One of Barre City’s most desirable neighborhoods is the setting for this classic 1912 Dutch Colonial, offering the unusual combination of an in-town location and a private 1.4± acre lot. The spacious interior features four bedrooms, 1½ baths and generously sized rooms, including a 25-foot living room with wood-burning fireplace, formal dining room and a bright kitchen with plenty of workspace. Upstairs, the primary bedroom opens to its own balcony. Hardwood floors, built-ins and period details add warmth and character throughout. Outside is where this property really distinguishes itself. Enjoy the expansive lawn, established gardens, wooded privacy, deck and stone patio alongside a gently rolling stream. A detached two-car garage provides excellent storage, while a separate cozy workshop/studio offers intriguing possibilities for hobbies, creative space or a quiet retreat. The driveway extends from Nelson Street through to Delmont Avenue. A rare opportunity to enjoy space, privacy and character in one of Barre City’s finest residential settings.
Pending
Listed by: BCK Real Estate • John Biondolillo
$475,000
25 Delmont Avenue, Barre City, VT 05641
4beds
2,094sqft
Single Family Residence
Built in 1912
1.4 Acres Lot
$474,700 Zestimate®
$227/sqft
$-- HOA
What's special
Wood-burning fireplaceGently rolling streamDetached two-car garageEstablished gardensHardwood floorsSpacious interiorExpansive lawn
- 38 days
- 128
- 2
Zillow last checked:
Listing updated:
Listed by:
John Biondolillo,
BCK Real Estate 802-479-3366
Source: PrimeMLS,MLS#: 5104372
Facts & features
Interior
Bedrooms & bathrooms
- Bedrooms: 4
- Bathrooms: 2
- Full bathrooms: 1
- 1/2 bathrooms: 1
Heating
- Oil, Radiator, Steam
Cooling
- None
Appliances
- Included: Dishwasher, Dryer, Freezer, Electric Range, Refrigerator, Washer, Electric Water Heater
Features
- Ceiling Fan(s), Dining Area
- Basement: Bulkhead,Full,Unfinished,Interior Entry
- Has fireplace: Yes
- Fireplace features: Wood Burning
Interior area
- Total structure area: 3,122
- Total interior livable area: 2,094 sqft
- Finished area above ground: 2,094
- Finished area below ground: 0
Property
Parking
- Total spaces: 2
- Parking features: Paved, Parking Spaces 2, Detached
- Garage spaces: 2
Features
- Levels: Two
- Stories: 2
- Patio & porch: Porch
- Frontage length: Road frontage: 275
Lot
- Size: 1.4 Acres
- Features: Landscaped, Level, Sloped, Wooded
Details
- Parcel number: 3601111309
- Zoning description: R-10
Construction
Type & style
- Home type: SingleFamily
- Architectural style: Colonial,New Englander
- Property subtype: Single Family Residence
Materials
- Wood Frame, Shingle Siding, Wood Exterior
- Foundation: Concrete, Granite
- Roof: Asphalt Shingle
Condition
- New construction: No
- Year built: 1912
Utilities & green energy
- Electric: Circuit Breakers
- Sewer: Public Sewer
- Utilities for property: Cable, Satellite Internet
Community & HOA
Location
- Region: Barre
Financial & listing details
- Price per square foot: $227/sqft
- Tax assessed value: $297,400
- Annual tax amount: $9,913
- Date on market: 8/11/2026
Estimated market value
$474,700
$451,000 - $498,000
$2,483/mo
Price history
| Date | Event | Price |
|---|---|---|
| 8/18/2026 | Pending sale | $475,000$227/sqft |
Source:  PrimeMLS #5104372 Report a problem PrimeMLS #5104372 Report a problem | ||
| 8/11/2026 | Listed for sale | $475,000+66.7%$227/sqft |
Source: PrimeMLS #5104372 Report a problem | ||
| 7/1/2019 | Sold | $285,000-3.4%$136/sqft |
Source: PrimeMLS #4744083 Report a problem | ||
| 4/18/2019 | Pending sale | $295,000$141/sqft |
Source: Keller Williams Realty Green Mountain Properties #4744083 Report a problem | ||
| 4/6/2019 | Listed for sale | $295,000+51.3%$141/sqft |
Source: KW Vermont #4744083 Report a problem | ||
| 1/13/2013 | Listing removed | $1,850$1/sqft |
Source: BCK Real Estate Report a problem | ||
| 9/28/2012 | Listed for rent | $1,850$1/sqft |
Source: BCK Real Estate Report a problem | ||
| 9/20/2012 | Sold | $195,000-8.9%$93/sqft |
Source: Public Record Report a problem | ||
| 6/23/2012 | Price change | $214,000-4.5%$102/sqft |
Source: Claire Duke Real Estate #4111649 Report a problem | ||
| 4/6/2012 | Price change | $224,000-2.2%$107/sqft |
Source: Claire Duke Real Estate #4111649 Report a problem | ||
| 11/26/2011 | Listed for sale | $229,000+1.8%$109/sqft |
Source: Claire Duke Real Estate #4111649 Report a problem | ||
| 9/20/2011 | Listing removed | $225,000$107/sqft |
Source: BCK Real Estate #4024544 Report a problem | ||
| 5/29/2011 | Price change | $225,000-4.3%$107/sqft |
Source: BCK Real Estate #4024544 Report a problem | ||
| 3/17/2011 | Price change | $235,000-4.1%$112/sqft |
Source: BCK Real Estate #4024544 Report a problem | ||
| 2/11/2011 | Price change | $245,000-5.4%$117/sqft |
Source: BCK Real Estate #4024544 Report a problem | ||
| 9/21/2010 | Listed for sale | $259,000+11.6%$124/sqft |
Source: BCK Real Estate #4024544 Report a problem | ||
| 8/21/2008 | Sold | $232,000$111/sqft |
Source: Public Record Report a problem | ||
Public tax history
| Year | Property taxes | Tax assessment |
|---|---|---|
| 2024 | -- | $297,400 +9.8% |
| 2023 | -- | $270,900 |
| 2022 | -- | $270,900 |
| 2021 | -- | $270,900 |
| 2020 | -- | $270,900 +37.4% |
| 2019 | -- | $197,100 |
| 2018 | -- | $197,100 +0% |
| 2017 | $6,706 | $197,070 0% |
| 2016 | -- | $197,100 +9900% |
| 2015 | -- | $1,971 |
| 2014 | -- | $1,971 |
| 2013 | -- | $1,971 -15.8% |
| 2012 | -- | $2,340 |
| 2011 | -- | $2,340 +4.5% |
| 2010 | -- | $2,240 +4.6% |
| 2009 | -- | $2,141 |
| 2008 | -- | $2,141 |
| 2007 | -- | $2,141 |
| 2006 | -- | $2,141 +49.4% |
| 2003 | $4,012 | $1,433 |
Find assessor info on the county website
Monthly payment
Est. payment
Payment breakdown
Explore the cost of this home by adjusting the details. Changes won't be saved.Climate risks
Neighborhood: 05641
Nearby schools
Schools provided by the listing agent
- Elementary: Barre City Elem & Middle Sch
- Middle: Barre City Elem & Middle Sch
- High: Spaulding High School
- District: Barre Unified Union School District
Source: PrimeMLS. This data may not be complete. We recommend contacting the local school district to confirm school assignments for this home.
Similar homes
- $466,9004 bd2 ba2.5k sqft144 West Cobble Hill Road, Barre Town, VT 05641Active
 MLS ID #5098320, Rodney Morin. PrimeMLS
 - $469,0003 bd2 ba2.2k sqft9 Strawberry Lane, Barre Town, VT 05641Active
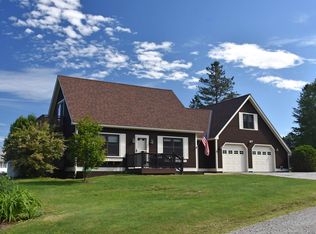 MLS ID #5096848, Lori A Holt. PrimeMLS
 - $425,0005 bd3 ba2.3k sqft81 Onward Street, Barre City, VT 05641Active
 MLS ID #5095256, Linda Willett. PrimeMLS
 - $619,0005 bd4 ba2.4k sqft80 Phelps Road, Barre Town, VT 05641Active
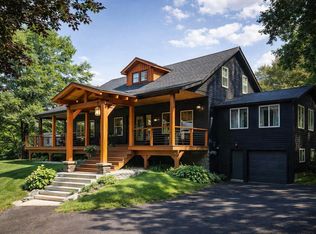 MLS ID #5106520, David Pembroke. PrimeMLS
