Welcome to 25 Deloach Trail in Hagley Estates in Pawleys Island, SC with a voluntary HOA. Home is located on a corner lot on the 14th hole of The Founders Club Golf Course with a saltwater in ground fiberglass pool with a heating & cooling system. Beyond the backyard fence is additional yard and foilage that currently serves as a buffer to the golf course. Sellers recently had the interior painted, installed new carpet throughout, and new Luxury Vinyl Plank Flooring in the dining room. This 4 bedroom/ 3 full bathroom home boasts many features to include large great room with volume ceilings, kitchen with granite counter tops, stainless steel appliances, breakfast bar, pantry, and eat-in area. Master bedroom with tray ceiling, additional space that is currently set up as an office, and 2 large walk-in closets. Master bathroom with a double sink, tiled shower, garden tub, and private water closet. Ceiling fans with lights througout and 4th bedroom with private bathroom could be also used as a bonus room. Private fenced in pool area with a covered porch area and aluminum fence. Hagley Estates offers a public boat landing on The Waccamaw River and is close to area beaches, restaurants, night life, shopping, and other championship golf courses. Georgetown is 7 miles south, Myrtle Beach is 20 miles north, and Historic Charleston only 75 miles south. Make your appointment today to see the property and make 25 Deloach Trail your primary home, 2nd home, or investment rental property!
Sold for $662,000
$662,000
25 DeLoach Trail #Hagley Estates, Pawleys Island, SC 29585
4beds
2,254sqft
Single Family Residence
Built in 2004
0.51 Acres Lot
$670,600 Zestimate®
$294/sqft
$3,478 Estimated rent
Home value
$670,600
$630,000 - $711,000
$3,478/mo
Zestimate® history
Owner options
List your home for rent
$3,478/mo
Rent Zestimate®
Find your next renter with Zillow Rental Manager. Plus, with online applications, you can quickly screen prospective tenants – for free.
$3,478/mo
Rent Zestimate®
Refinance and save
$3,982/mo
Est. payment
Refinancing to a lower rate could help reduce your monthly payments and save thousands over the life of the loan.
$3,982/mo
Est. payment
Explore your selling options
Work with a Zillow partner agent
Leverage their expertise and Zillow's premium Showcase listings to get your home seen by more buyers.
Get startedList with your own agent
Get your home in front of millions of buyers by listing it on Zillow.
Learn how to do itSell it yourself
Take full control of how buyers see your home on Zillow by listing For Sale by Owner (FSBO).
List your homeWhat's special
Heating and cooling systemGarden tubNew carpetCorner lotEat-in areaStainless steel appliancesBreakfast bar
Zillow last checked:
Listing updated:
Listed by:
The Griggs Team Office:843-237-2813,
The Dieter Company,
Jon Griggs 843-241-7069,
The Dieter Company
Bought with:
The Griggs Team
The Dieter Company
Source: CCAR,MLS#: 2516752 Originating MLS: Coastal Carolinas Association of Realtors
Originating MLS: Coastal Carolinas Association of RealtorsFacts & features
Interior
Bedrooms & bathrooms
- Bedrooms: 4
- Bathrooms: 3
- Full bathrooms: 3
Rooms
- Room types: Bonus Room, Foyer, Utility Room
Primary bedroom
- Level: Main
Primary bedroom
- Dimensions: 13 x 14
Bedroom 1
- Level: Main
Bedroom 1
- Dimensions: 11 x 12
Bedroom 2
- Level: Main
Bedroom 2
- Dimensions: 11 x 12
Bedroom 3
- Level: Second
Bedroom 3
- Dimensions: 16 x 19
Dining room
- Features: Separate/Formal Dining Room
Dining room
- Dimensions: 12 x 12
Family room
- Features: Vaulted Ceiling(s)
Great room
- Dimensions: 15x16'6"
Kitchen
- Features: Breakfast Bar, Breakfast Area, Pantry, Stainless Steel Appliances, Solid Surface Counters
Kitchen
- Dimensions: 11'6"x14
Other
- Features: Bedroom on Main Level, Entrance Foyer, Utility Room
Heating
- Central, Electric
Cooling
- Central Air
Appliances
- Included: Dishwasher, Disposal, Microwave, Range, Refrigerator
- Laundry: Washer Hookup
Features
- Split Bedrooms, Breakfast Bar, Bedroom on Main Level, Breakfast Area, Entrance Foyer, Stainless Steel Appliances, Solid Surface Counters
- Flooring: Carpet, Luxury Vinyl, Luxury VinylPlank, Tile
Interior area
- Total structure area: 2,934
- Total interior livable area: 2,254 sqft
Property
Parking
- Total spaces: 10
- Parking features: Attached, Two Car Garage, Boat, Garage, Garage Door Opener, RV Access/Parking
- Attached garage spaces: 2
Features
- Levels: One and One Half
- Stories: 1.5
- Patio & porch: Rear Porch, Front Porch
- Exterior features: Fence, Sprinkler/Irrigation, Pool, Porch
- Has private pool: Yes
- Pool features: In Ground, Outdoor Pool, Private
- Waterfront features: River Access
Lot
- Size: 0.51 Acres
- Features: Corner Lot, Near Golf Course, Outside City Limits, On Golf Course, Rectangular, Rectangular Lot
Details
- Additional parcels included: ,
- Parcel number: 0402073790000
- Zoning: RES
- Special conditions: None
Construction
Type & style
- Home type: SingleFamily
- Architectural style: Traditional
- Property subtype: Single Family Residence
Materials
- HardiPlank Type
- Foundation: Slab
Condition
- Resale
- Year built: 2004
Utilities & green energy
- Water: Public
- Utilities for property: Cable Available, Electricity Available, Phone Available, Sewer Available, Water Available
Community & HOA
Community
- Features: Boat Facilities, Dock, Golf, Long Term Rental Allowed
- Security: Smoke Detector(s)
- Subdivision: Hagley Estates
HOA
- Has HOA: No
- Amenities included: Boat Dock, Boat Ramp
Location
- Region: Pawleys Island
Financial & listing details
- Price per square foot: $294/sqft
- Tax assessed value: $481,100
- Annual tax amount: $1,716
- Date on market: 7/8/2025
- Listing terms: Cash,Conventional,FHA,VA Loan
- Electric utility on property: Yes
Price history
| Date | Event | Price |
|---|---|---|
| 9/9/2025 | Sold | $662,000+1.8%$294/sqft |
Source:  CCAR #2516752 Report a problem CCAR #2516752 Report a problem | ||
| 7/21/2025 | Contingent | $650,000$288/sqft |
Source: CCAR #2516752 Report a problem | ||
| 7/8/2025 | Listed for sale | $650,000+1092.7%$288/sqft |
Source: CCAR #2516752 Report a problem | ||
| 10/3/2003 | Sold | $54,500$24/sqft |
Source: Public Record Report a problem | ||
Public tax history
| Year | Property taxes | Tax assessment |
|---|---|---|
| 2025 | $1,716 +4.6% | $14,219 +15% |
| 2024 | $1,640 +0.9% | $12,360 |
| 2023 | $1,625 +14.9% | $12,360 |
| 2022 | $1,414 +3.4% | $12,360 0% |
| 2021 | $1,367 +0.3% | $12,364 |
| 2020 | $1,364 | $12,364 +10.6% |
| 2019 | -- | $11,180 -90% |
| 2018 | $1,317 +1.9% | $111,800 +900% |
| 2017 | $1,292 +4.3% | $11,180 |
| 2016 | $1,239 | $11,180 |
| 2015 | $1,239 | -- |
| 2014 | $1,239 -24.8% | $274,500 |
| 2012 | $1,646 | $274,500 |
| 2011 | -- | $274,500 |
| 2010 | -- | $274,500 +10.3% |
| 2009 | -- | $248,800 |
| 2008 | -- | $248,800 |
| 2007 | -- | $248,800 +55.7% |
| 2005 | -- | $159,800 +610.2% |
| 2003 | -- | $22,500 |
| 2002 | -- | $22,500 |
| 2001 | $316 -28.4% | $22,500 |
| 2000 | $442 | $22,500 |
Find assessor info on the county website
Neighborhood: 29585
Nearby homes
- $831,9003 bd2 ba2.7k sqft45 Deloach Trl, Pawleys Island, SC 29585Off Market
- $386,3003 bd2 ba1.3k sqft292 Westfield Dr, Pawleys Island, SC 29585Off Market
- $959,0004 bd3 ba4.3k sqft26 Deloach Trl, Pawleys Island, SC 29585For Sale
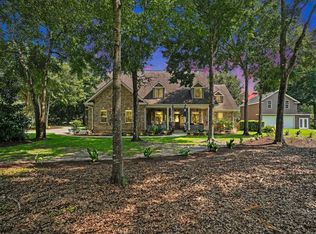
- $593,8003 bd2 ba2.7k sqft59 Deloach Trl, Pawleys Island, SC 29585Off Market
- $432,6004 bd3 ba2.4k sqft22 Jerdon Ln, Pawleys Island, SC 29585Off Market
- $679,2003 bd3 ba2.4k sqft318 Westfield Dr, Pawleys Island, SC 29585Off Market
- $525,7003 bd2 ba2.9k sqft335 Westfield Dr, Pawleys Island, SC 29585Off Market
- $579,3000.46 acres79 Deloach Trl, Pawleys Island, SC 29585Off Market
Nearby schools
GreatSchools rating
- 10/10Waccamaw Elementary SchoolGrades: PK-3Distance: 3 mi
- 10/10Waccamaw Middle SchoolGrades: 7-8Distance: 6.5 mi
- 8/10Waccamaw High SchoolGrades: 9-12Distance: 2.5 mi
Schools provided by the listing agent
- Elementary: Waccamaw Elementary School
- Middle: Waccamaw Middle School
- High: Waccamaw High School
Source: CCAR. This data may not be complete. We recommend contacting the local school district to confirm school assignments for this home.
Get a cash offer in 3 minutes
Find out how much your home could sell for in as little as 3 minutes with a no-obligation cash offer.
Estimated market value
$670,600
Get a cash offer in 3 minutes
Find out how much your home could sell for in as little as 3 minutes with a no-obligation cash offer.
Estimated market value
$670,600
- South Carolina
- Georgetown County
- Pawleys Island
- 29585
- 25 DeLoach Trail Unit Hagley Estates
