Skip main navigation
Pending
  • $650,000

    25 Deville Drive, Selden, NY 11784

    4beds
    2,171sqft
    Loading
    Single Family Residence, Residential
    Built in 1964
    8,712 Square Feet Lot
    $-- Zestimate®
    $299/sqft
    $-- HOA

    What's special

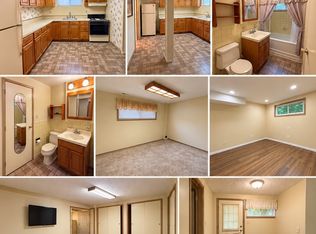

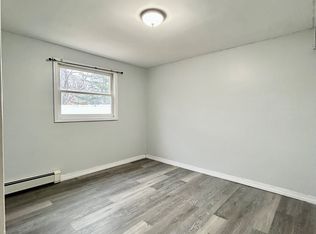
    Pride of ownership shines throughout this meticulously cared for 4br/2full bath expanded Hi-Ranch. With a flexible layout and generous room sizes, there is space for everyone ~ whether you are hosting holidays, working from home or simply enjoying quiet evenings. Updated kitchen with wood cabinets, black granite and newer stainless steel appliances. Living room off kitchen leads to an outside deck ~ great for outside entertaining. With 2 Car garage and dual driveways, there's plenty of room for your RV, boat, or weekend toys. Ideally situated 15 minutes from the LIRR and major roadways, this home is a commuter’s dream. Conveniently located to shopping, dining, parks, golfing, and all the everyday essentials. Whether you are looking for comfort, convenience, or room to grow, this property delivers exceptional value in a prime location. Solar panels are leased. Don’t miss the opportunity to make this home yours...
    72 days
    |
    48
    |
    1
    |

    Zillow last checked:

    Listing updated:

    Listed by:

    Coldwell Banker American Homes 631-673-6800,

    Nordeen Accardi CBR WCR 516-480-1014,

    Jill Gilliard CBR 631-921-1809,

    Coldwell Banker American Homes

    Source: OneKey® MLS as distributed by MLS GRID,MLS#: 992196MLS Logo

      Facts & features

      Interior

      Bedrooms & bathrooms
      • Bedrooms: 4
      • Bathrooms: 2
      • Full bathrooms: 2
      Other
      • Description: Dining Room, Kitchen, Living Room, 4 Bedrooms, Full Bath
      Other
      • Description: Den, Summer Kitchen, Full Bath, 2 Car Garage
      • Level: Lower
      Heating
      • Natural Gas
      Cooling
      • Central Air
      Appliances
      • Included: Dishwasher, Gas Range, Microwave, Refrigerator
      • Laundry: Washer/Dryer Hookup, Inside
      Features
      • Ceiling Fan(s), Chandelier, Eat-in Kitchen, Entrance Foyer, Formal Dining, Granite Counters, Primary Bathroom, Walk Through Kitchen
      • Flooring: Carpet, Hardwood, Laminate, Tile
      • Attic: Full,Unfinished
      • Has fireplace: No
      • Fireplace features: None
      Interior area
      • Total structure area: 2,171
      • Total interior livable area: 2,171 sqft

      Property

      Parking
      • Total spaces: 2
      • Parking features: Driveway
      • Garage spaces: 2
      • Has uncovered spaces: Yes
      Features
      • Patio & porch: Deck
      • Fencing: Fenced
      Lot
      • Size: 8,712 Square Feet
      Details
      • Parcel number: 0200335000700003000
      • Special conditions: None

      Construction

      Type & style
      • Home type: SingleFamily
      • Architectural style: Hi Ranch
      • Property subtype: Single Family Residence, Residential
      Materials
      • Vinyl Siding
      Condition
      • Year built: 1964

      Utilities & green energy

      • Sewer: Cesspool
      • Water: Public
      • Utilities for property: Electricity Connected, Natural Gas Connected, Water Connected

      Community & HOA

      Community
      • Security: Security System
      HOA
      • Has HOA: No
      Location
      • Region: Selden

      Financial & listing details

      • Price per square foot: $299/sqft
      • Tax assessed value: $2,435
      • Annual tax amount: $11,745
      • Date on market: 4/29/2026
      • Cumulative days on market: 59 days
      • Listing agreement: Exclusive Right To Sell
      • Electric utility on property: Yes

        Estimated market value

        Not available

        Estimated sales range

        Not available

        Not available

        Price history

        DateEventPrice
        5/16/2026Pending sale$650,000$299/sqft
        Source: OneKey® MLS as distributed by MLS GRID #992196 Report a problem
        4/29/2026Listed for sale$650,000$299/sqft
        Source: OneKey® MLS as distributed by MLS GRID #992196 Report a problem

        Public tax history

        YearProperty taxesTax assessment
        2025-- $2,435
        2024-- $2,435
        2023-- $2,435
        2022-- $2,435
        2021-- $2,435
        2020-- $2,435
        2019-- $2,435
        2018-- $2,435
        2017$7,625 $2,435 -7.6%
        2016-- $2,635 +8.2%
        2015-- $2,435
        2014-- $2,435
        2013-- $2,435
        2012-- $2,435 -6%
        2011-- $2,590
        2010-- $2,590 -7.5%
        2009-- $2,800
        2008-- $2,800
        2007$6,591 +16.7%$2,800
        2005$5,648 +7.8%$2,800
        2004$5,241 +8.3%$2,800
        2003$4,840 +7.3%$2,800
        2002$4,512 +2.1%$2,800
        2001$4,421 +1.8%$2,800
        2000$4,342 $2,800
        Find assessor info on the county website

        Monthly payment

        Estimated monthly payment$1,822
        All calculations are estimates and provided by Zillow, Inc. for informational purposes only. Actual amounts may vary.
        HOA fees may include property taxes on listings classified as Co-Ops. Contact the listing agent and/or owner for fee details.
        Mortgage interest rates are dependent on a number of factors, including credit score, down payment, and repayment length. Interest rate data provided by Zillow Group Marketplace, Inc. as of 1/1/1970 from various mortgage lenders with which we have lead or other similar arrangements; the Estimated Payment is an average of those rates.
        See how much you could borrow to make a competitive offer.

        Climate risks

        Neighborhood: 11784

        Getting around

        23 / 100
        Car-Dependent
        38 / 100
        Somewhat Bikeable

        Nearby schools

        GreatSchools rating
        Schools provided by the listing agent
        • Elementary: Stagecoach School
        • Middle: Selden Middle School
        • High: Newfield High School

        Source: OneKey® MLS as distributed by MLS GRID. This data may not be complete. We recommend contacting the local school district to confirm school assignments for this home.

        A local agent can set up tours, give advice and negotiate with sellers.

        Browse local experts

        Similar homes