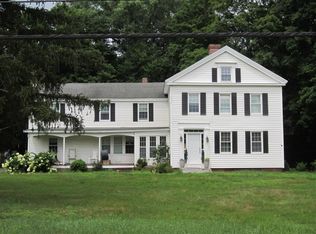
Welcome to this exceptional 5 BR, 3.5 BA home nestled on almost an acre of land. This house offers over 3700 square feet of living space. This thoughtfully updated home blends quality, comfort and versatility with an impressive list of updates completed over the past six years. At the heart of the home is a brand-new kitchen completed in 2025, offering a beautiful open space for everyday family life and entertaining. The main level also features spacious living areas, two fireplaces and a formal dining room. The open, airy breezeway with French doors leads to the deck, creating a seamless connection between indoor and outdoor living. Luxury vinyl plank flooring throughout the home provides a cohesive, stylish and low maintenance finish. On the second floor you will find primary suite with a private office alcove, walk-in closet, and en-suite bathroom with freestanding soaking tub, shower and dual-sink vanity. Two additional bedrooms and an updated bathroom complete the second floor. The finished walkout lower level has additional 2 bdr a full bathroom and ample living room and is an option for in-law suite, au pair suite, or future expanded living area. A workshop area is plumbed for a second kitchen and offers additional space for hobbies, projects or storage. Outside you will find your own backyard oasis with in-ground pool, expansive trex deck, gazebo, tiki bar and firepit. This is your opportunity to own conveniently located property in a highly desirable neighborhood.
Accepting backups
$699,000
25 Devine Road, Suffield, CT 06078
5beds
3,780sqft
Single Family Residence
Built in 1986
0.93 Acres Lot
$686,800 Zestimate®
$185/sqft
$-- HOA
What's special
- 11 days
- 2,087
- 183
Zillow last checked:
Listing updated:
Listed by:
Iwona Lacic (860)878-7053,
Eagle Eye Realty PLLC 860-263-9102
Source: Smart MLS,MLS#: 24208862
Facts & features
Interior
Bedrooms & bathrooms
- Bedrooms: 5
- Bathrooms: 4
- Full bathrooms: 3
- 1/2 bathrooms: 1
Primary bedroom
- Features: Remodeled, Full Bath, Walk-In Closet(s), Engineered Wood Floor
- Level: Upper
Bedroom
- Level: Upper
Bedroom
- Level: Main
Bedroom
- Level: Lower
Bedroom
- Level: Lower
Dining room
- Features: Remodeled, Engineered Wood Floor
- Level: Main
Living room
- Features: Remodeled, Fireplace, Engineered Wood Floor
- Level: Main
Heating
- Baseboard, Oil
Cooling
- Central Air, Ductless
Appliances
- Included: Electric Range, Microwave, Range Hood, Refrigerator, Dishwasher, Washer, Dryer, Electric Water Heater, Water Heater
- Laundry: Main Level
Features
- Central Vacuum, Open Floorplan
- Basement: Full,Heated,Finished,Walk-Out Access,Liveable Space
- Attic: Storage,Pull Down Stairs
- Number of fireplaces: 2
Interior area
- Total structure area: 3,780
- Total interior livable area: 3,780 sqft
- Finished area above ground: 2,410
- Finished area below ground: 1,370
Property
Parking
- Total spaces: 6
- Parking features: Attached, Off Street, Driveway, Paved, Asphalt
- Attached garage spaces: 2
- Has uncovered spaces: Yes
Features
- Patio & porch: Deck, Patio
- Exterior features: Fruit Trees, Rain Gutters
- Has private pool: Yes
- Pool features: Vinyl, In Ground
Lot
- Size: 0.93 Acres
- Features: Few Trees
Details
- Additional structures: Shed(s), Gazebo
- Parcel number: 737724
- Zoning: R25
Construction
Type & style
- Home type: SingleFamily
- Architectural style: Colonial
- Property subtype: Single Family Residence
Materials
- Vinyl Siding
- Foundation: Concrete Perimeter
- Roof: Shingle
Condition
- New construction: No
- Year built: 1986
Utilities & green energy
- Sewer: Public Sewer
- Water: Well
- Utilities for property: Cable Available
Community & HOA
Community
- Features: Basketball Court, Golf, Library, Medical Facilities, Park, Private School(s), Public Rec Facilities, Shopping/Mall
HOA
- Has HOA: No
Location
- Region: Suffield
Financial & listing details
- Price per square foot: $185/sqft
- Tax assessed value: $400,820
- Annual tax amount: $9,383
- Date on market: 9/22/2026
Estimated market value
$686,800
$652,000 - $721,000
$5,241/mo
Price history
| Date | Event | Price |
|---|---|---|
| 9/26/2026 | Listed for sale | $699,000+107.4%$185/sqft |
Source:  Smart MLS #24208862 Report a problem Smart MLS #24208862 Report a problem | ||
| 9/28/2016 | Sold | $337,000-3.7%$89/sqft |
Source: Smart MLS #G10152384 Report a problem | ||
| 8/24/2016 | Pending sale | $349,900$93/sqft |
Source: Keller Williams - Pioneer Valley #G10152384 Report a problem | ||
| 8/3/2016 | Price change | $349,900-6.7%$93/sqft |
Source: Keller Williams - Pioneer Valley #G10152384 Report a problem | ||
| 7/18/2016 | Price change | $374,900-6.3%$99/sqft |
Source: Keller Williams - Pioneer Valley #G10152384 Report a problem | ||
| 7/13/2016 | Listed for sale | $399,900+73.9%$106/sqft |
Source: Keller Williams Realty #G10152384 Report a problem | ||
| 4/3/1987 | Sold | $230,000$61/sqft |
Source: Agent Provided Report a problem | ||
Public tax history
| Year | Property taxes | Tax assessment |
|---|---|---|
| 2025 | $9,383 +3.4% | $400,820 |
| 2024 | $9,071 +10.4% | $400,820 +39.6% |
| 2023 | $8,215 | $287,140 |
| 2022 | $8,215 -0.1% | $287,140 |
| 2021 | $8,224 +3.2% | $287,140 +3.2% |
| 2020 | $7,971 -0.3% | $278,320 |
| 2019 | $7,993 +2.9% | $278,320 +5% |
| 2018 | $7,768 +1.9% | $264,950 +0.4% |
| 2017 | $7,626 +2.4% | $263,970 |
| 2016 | $7,444 +1.5% | $263,970 |
| 2015 | $7,333 +2.4% | $263,970 |
| 2014 | $7,159 +2.6% | $263,970 -4.8% |
| 2013 | $6,978 +1.3% | $277,340 |
| 2012 | $6,889 +2.8% | $277,340 |
| 2011 | $6,703 +4.4% | $277,340 |
| 2010 | $6,420 | $277,340 |
| 2009 | $6,420 +8.6% | $277,340 +26.8% |
| 2008 | $5,911 +2.4% | $218,680 |
| 2007 | $5,773 +4.2% | $218,680 |
| 2006 | $5,541 +3.7% | $218,680 |
| 2005 | $5,342 +3.5% | $218,680 |
| 2004 | $5,163 +9.2% | $218,680 +38.7% |
| 2003 | $4,730 +9.2% | $157,710 |
| 2001 | $4,332 -3.2% | $157,710 -17.8% |
| 1997 | $4,475 | $191,800 |
Find assessor info on the county website
Monthly payment
Est. payment
Payment breakdown
Explore the cost of this home by adjusting the details. Changes won't be saved.Climate risks
Neighborhood: 06078
Nearby schools
Schools provided by the listing agent
- Elementary: A. Ward Spaulding
- Middle: Suffield,McAlister
- High: Suffield
Source: Smart MLS. This data may not be complete. We recommend contacting the local school district to confirm school assignments for this home.
Similar homes
- $679,0004 bd3 ba2.5k sqft278 Thompsonville Road, Suffield, CT 06078For Sale

 MLS ID #24195816, Andrea Rodriguez, Eagle Eye Realty PLLC. Smart MLS
 - $699,9003 bd2 ba2.4k sqft517 North Main Street, Suffield, CT 06078For Sale
 MLS ID #24203426, Iwona Lacic, Eagle Eye Realty PLLC. Smart MLS
 - $--5 bd2 ba3.1k sqft45 Old Ellington Rd, Broad Brook, CT 06016Auction
 ServiceLink Auction
 - $879,0005 bd6 ba3.1k sqft29 Halladay Avenue West, Suffield, CT 06078For Sale
 MLS ID #24189931, Shannon Slate, Coldwell Banker Realty. Smart MLS
 - $669,9004 bd2 ba2.5k sqft281 Rye Street, East Windsor, CT 06016For SaleMLS ID #24205376, Sallie J. King, Coldwell Banker Realty. Smart MLS
- $799,9004 bd4 ba2.3k sqft1980 Oak Street, Suffield, CT 06093For SaleMLS ID #24210214, Chris Colli, Chestnut Oak Associates. Smart MLS
- $739,9004 bd4 ba3.2k sqft904 South Grand Street, East Granby, CT 06026For SaleMLS ID #24195413, Brian Weiner, Coldwell Banker Realty. Smart MLS
- $560,0004 bd3 ba3.2k sqft85 Village Lane, Windsor, CT 06095For SaleMLS ID #24211130, Laura M. Pritchett, eXp Realty. Smart MLS
- $699,9003 bd3 ba2.6k sqft116 North Main Street, East Granby, CT 06026For SaleMLS ID #24197847, Theresa C. Paciga, CENTURY 21 AllPoints Realty. Smart MLS
- $679,9004 bd3 ba2.5k sqft20 Center Street, Windsor, CT 06095For SaleMLS ID #24203687, Donna J. Huff, CENTURY 21 AllPoints Realty. Smart MLS
- $349,9004 bd2 ba2.4k sqft392 Boston Neck Road, Suffield, CT 06078For SaleMLS ID #24147691, Robin E. Zatony, Dowd Realty Group, Inc.. Smart MLS
- $800,0004 bd3 ba3k sqft28 Austin Brook Drive, East Granby, CT 06026For SaleMLS ID #24207476, Alexandria Kebalo, RE/MAX One. Smart MLS
- $575,0003 bd3 ba2.2k sqft545 South Stone Street, Suffield, CT 06093For SaleMLS ID #24186167, Jessica C. Starr, Starr Team at LPT Realty. Smart MLS
- $599,0003 bd3 ba2.7k sqft71 Middle Road, East Windsor, CT 06016For SaleMLS ID #24209798, Theodore Branon, Better Homes and Gardens Real Estate Executive Real Estate. Smart MLS
