Skip main navigation
Off market
  • $557,100

    25 Dickinson Ct, Red Bank, NJ 07701

    2beds
    1,270sqft
    Adult Community
    Built in 1976
    -- sqft lot
    $557,100 Zestimate®
    $439/sqft
    $3,548 Estimated rent

    Home value

    $557,100

    $524,000 - $596,000

    $3,548/mo

    Zestimate® history
    Loading
    Loading...

    Owner options

    List your home for rent

    $3,548/mo

    Rent Zestimate®

    Find your next renter with Zillow Rental Manager. Plus, with online applications, you can quickly screen prospective tenants – for free.

    Learn more

    $3,548/mo

    Rent Zestimate®

    Refinance and save

    $4,222/mo

    Est. payment

    Refinancing to a lower rate could help reduce your monthly payments and save thousands over the life of the loan.

    See today's rates

    $4,222/mo

    Est. payment

    Explore your selling options

    Work with a Zillow partner agent

    Leverage their expertise and Zillow's premium Showcase listings to get your home seen by more buyers.

    Get started

    List with your own agent

    Get your home in front of millions of buyers by listing it on Zillow.

    Learn how to do it

    Sell it yourself

    Take full control of how buyers see your home on Zillow by listing For Sale by Owner (FSBO).

    List your home

    What's special

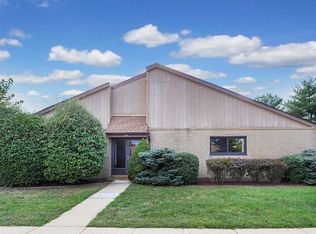
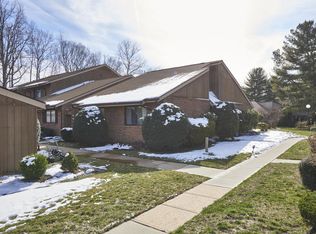
    This two-bedroom, two full bath end unit is spacious and bright. This Hawthorne model ranch is well maintained with gleaming hardwood flooring throughout. Features also include updated kitchen with stainless appliances and glass back-splash, newer bathroom vanities and brand-new hot water heater. Beautiful sun room with over sized sliding doors boasts newer tile flooring and a beautiful view. This unit offers many closets and a garage for plenty of storage. Ideally located in private location overlooking open space and treed lot. Shadow Lake offers a nine-hole par three golf course, pool, tennis courts, clubhouse, walking paths and the beautiful lake. Conveniently located to transportation, beaches, and shopping this home is not to be missed.

    This property is off market, which means it's not currently listed for sale or rent on Zillow. This may be different from what's available on other websites or public sources.
    Facts & features

    Interior

    Bedrooms & bathrooms
    • Bedrooms: 2
    • Bathrooms: 2
    • Full bathrooms: 2
    Heating
    • Forced air, Electric
    Cooling
    • Central
    Appliances
    • Included: Dishwasher, Dryer, Refrigerator, Washer
    Features
    • Master Bedroom, Dining Room, Living Room, Kitchen, Foyer, Sunroom, Bedroom
    • Flooring: Tile, Hardwood
    • Doors: Sliding Doors, Storm Door(s), Double Door Entry
    • Windows: Skylight(s), Window Treatments, Screens, Blinds/Shades
    • Common walls with other units/homes: End Unit
    Interior area
    • Total interior livable area: 1,270 sqft

    Property

    Parking
    • Total spaces: 1
    Features
    • Patio & porch: Patio
    • Pool features: In Ground, Community
    Lot
    • Features: Treed Lots
    Details
    • Parcel number: 3201011000000388

    Construction

    Type & style
    • Home type: Condo
    • Architectural style: Ranch, End Unit, Attached
    • Property subtype: Adult Community
    Condition
    • Year built: 1976
    Details
    • Builder model: HAWTHORNE

    Utilities & green energy

    • Sewer: Public Sewer
    • Water: Public
    • Utilities for property: Electric

    Community & neighborhood

    Security
    • Security features: Security Guard
    Community
    • Community features: Doorman, Fifty Five Plus Active Community
    Senior living
    • Senior community: Yes
    Location
    • Region: Red Bank

    HOA & financial

    HOA
    • Has HOA: Yes
    • HOA fee: $508 monthly
    • Services included: Snow Removal, Maintenance Grounds, Common Area, Pool, Golf Course, Mgmt Fees, Rec Facility

    Other

    Other facts
    • Flooring: Wood, Tile
    • Sewer: Public Sewer
    • WaterSource: Public
    • Appliances: Dishwasher, Refrigerator, Electric Cooktop, Dryer, Washer, Stove
    • AssociationYN: true
    • Roof: Shingle
    • Heating: Electric, Electric BB, Central Air
    • ArchitecturalStyle: Ranch, End Unit, Attached
    • GarageYN: true
    • HeatingYN: true
    • CoolingYN: true
    • PropertySubType: Adult Community
    • PatioAndPorchFeatures: Patio
    • FoundationDetails: Slab
    • RoomsTotal: 6
    • CommunityFeatures: Pool, Tennis Court(s), Clubhouse, Golf
    • AssociationFeeIncludes: Snow Removal, Maintenance Grounds, Common Area, Pool, Golf Course, Mgmt Fees, Rec Facility
    • PropertyAttachedYN: true
    • ParkingFeatures: Common, Visitor
    • PetsAllowed: Dogs OK, Cats OK
    • CommonWalls: End Unit
    • PoolFeatures: In Ground, Community
    • Cooling: Central Air
    • Utilities: Electric
    • WindowFeatures: Skylight(s), Window Treatments, Screens, Blinds/Shades
    • DoorFeatures: Sliding Doors, Storm Door(s), Double Door Entry
    • InteriorFeatures: Master Bedroom, Dining Room, Living Room, Kitchen, Foyer, Sunroom, Bedroom
    • RoomKitchenFeatures: Skylight, Ceramic Tile
    • RoomBasementFeatures: Slab
    • SecurityFeatures: Security Guard
    • RoomMasterBedroomFeatures: Full Bath, Walk-in Closet, Floor - Wood
    • BuilderModel: HAWTHORNE
    • LotFeatures: Treed Lots
    • RoomFamilyRoomFeatures: Floor - Ceramic, Sliding Door
    • RoomMasterBathroomFeatures: Ceramic Tile, Shower Stall
    • RoomDiningRoomFeatures: Floor - Wood
    • RoomLivingRoomFeatures: Floor - Wood, Sliding Door
    • MlsStatus: Active
    • Exclusions: Electric fireplace personal belongings

    Price history

    DateEventPrice
    8/14/2020Sold$345,000+1.8%$272/sqft
    Source: MoreMLS #22022480 Report a problem
    7/7/2020Listed for sale$339,000+16.9%$267/sqft
    Source: Coldwell Banker Res. Brokerage #22022480 Report a problem
    6/17/2015Sold$290,000+34.3%$228/sqft
    Source: Agent Provided Report a problem
    4/8/2002Sold$216,000$170/sqft
    Source: Public Record Report a problem

    Public tax history

    YearProperty taxesTax assessment
    2025$7,677 +11.7%$466,700 +11.7%
    2024$6,871 +5.2%$417,700 +11.2%
    2023$6,530 +3.1%$375,700 +11.7%
    2022$6,331 -4.1%$336,200 +5.9%
    2021$6,602 +4.9%$317,400 +3.8%
    2020$6,292 -2.4%$305,800 +2.7%
    2019$6,449 $297,900 +0.1%
    2018$6,449 +11.4%$297,600 +1.1%
    2017$5,790 +47.3%$294,500 +8.4%
    2016$3,930 -1.9%$271,700 +38.8%
    2015$4,008 +2.4%$195,700 +0.6%
    2014$3,912 +1.6%$194,500
    2013$3,850 +1.1%$194,500
    2012$3,809 -4.1%$194,500
    2011$3,974 +4.3%$194,500 -17.3%
    2010$3,809 -31.9%$235,300
    2009$5,593 $235,300 +52.5%
    2008-- $154,300
    2007-- $154,300
    2006-- $154,300
    2005-- $154,300
    2003-- $154,300
    2002-- $154,300
    2001-- $154,300

    Find assessor info on the county website

    Neighborhood: 07701

    Nearby schools

    GreatSchools rating
    Get a cash offer in 3 minutes
    Find out how much your home could sell for in as little as 3 minutes with a no-obligation cash offer.
    Estimated market value
    $557,100
    Get a cash offer in 3 minutes
    Find out how much your home could sell for in as little as 3 minutes with a no-obligation cash offer.
    Estimated market value
    $557,100