Enjoy the perfect blend of comfort, space, and outdoor living in this beautiful 4-bedroom, 3-bath home nestled on a private 1.3-acre lot. Located in sought-after Deerfield Acres, this home features an attached two-car garage, a large fenced backyard, heated in-ground pool, and brand-new covered rear deck. Inside, you'll find an eat-in kitchen with stainless steel appliances, hardwood floors, a generous primary suite with a private bath, and a finished lower level featuring a large recreation room and dedicated home office. Call today for more info or a private showing!!
For sale
$500,000
25 Doe Run Trl, Mountain Top, PA 18707
4beds
2,711sqft
Single Family Residence
Built in 1991
1.36 Acres Lot
$495,400 Zestimate®
$184/sqft
$-- HOA
What's special
Heated in-ground poolLarge fenced backyardAttached two-car garageDedicated home officeHardwood floorsBrand-new covered rear deck
- 48 days
- 851
- 47
Likely to sell faster than
Zillow last checked:
Listing updated:
Listed by:
Antonio DeRosa 570-262-7652,
Lewith & Freeman, Mountaintop 570-474-9801
Source: Luzerne County AOR,MLS#: 26-3470
Facts & features
Interior
Bedrooms & bathrooms
- Bedrooms: 4
- Bathrooms: 3
- Full bathrooms: 1
- 3/4 bathrooms: 1
- 1/2 bathrooms: 1
Primary bedroom
- Level: Second
- Area: 196.8 Square Feet
- Dimensions: 12 x 16.39
Bedroom 2
- Level: Second
- Area: 137.8 Square Feet
- Dimensions: 10.6 x 13
Bedroom 3
- Level: Second
- Area: 113.22 Square Feet
- Dimensions: 10.19 x 11.1
Bedroom 4
- Level: Second
- Area: 175.5 Square Feet
- Dimensions: 13 x 13.5
Primary bathroom
- Level: Second
- Area: 50 Square Feet
- Dimensions: 5 x 10
Half bathroom
- Level: First
- Area: 19.8 Square Feet
- Dimensions: 4.4 x 4.5
Full bathroom
- Level: Second
- Area: 54.39 Square Feet
- Dimensions: 4.9 x 11.1
Dining room
- Description: HDWD Floors
- Level: First
- Area: 136.85 Square Feet
- Dimensions: 11.5 x 11.9
Family room
- Description: HDWD Floors; Gas Fireplace
- Level: First
- Area: 277.1 Square Feet
- Dimensions: 16.3 x 17
Kitchen
- Description: HDWD Floors; S/S Appliances
- Level: First
- Area: 189.97 Square Feet
- Dimensions: 12.1 x 15.7
Laundry
- Level: First
- Area: 60 Square Feet
- Dimensions: 6 x 10
Living room
- Level: First
- Area: 201.24 Square Feet
- Dimensions: 12.9 x 15.6
Office
- Level: Lower
- Area: 121 Square Feet
- Dimensions: 11 x 11
Recreation room
- Level: Lower
- Area: 375 Square Feet
- Dimensions: 15 x 25
Heating
- Natural Gas, Forced Air
Cooling
- Central Air
Appliances
- Laundry: Main Level
Features
- Ceiling Fan(s), Eat-in Kitchen
- Flooring: Hardwood
- Basement: Partially Finished,Standard Entry Door
Interior area
- Total structure area: 2,711
- Total interior livable area: 2,711 sqft
- Finished area above ground: 2,205
- Finished area below ground: 507
Property
Parking
- Total spaces: 2
- Parking features: Garage Door Opener, Private
- Attached garage spaces: 2
Features
- Levels: Three Or More
- Patio & porch: Deck, Porch
- Has private pool: Yes
- Pool features: In Ground, Heated, Winter Cover
Lot
- Size: 1.36 Acres
- Dimensions: 1.36 Acres
- Features: Cleared
Details
- Parcel number: 64M9S13002005
- Zoning: Conservation
- Zoning description: Conservation
Construction
Type & style
- Home type: SingleFamily
- Architectural style: Colonial
- Property subtype: Single Family Residence
Materials
- Vinyl Siding, Stone
- Roof: Composition
Condition
- Very Good
- New construction: No
- Year built: 1991
Utilities & green energy
- Sewer: Public Sewer
- Water: Public
Community & HOA
Community
- Subdivision: Deerfield Acres
Location
- Region: Mountain Top
Financial & listing details
- Price per square foot: $184/sqft
- Tax assessed value: $338,900
- Annual tax amount: $6,794
- Date on market: 9/2/2026
- Inclusions: Kitchen Appliances, Pool Equipment
Estimated market value
$495,400
$471,000 - $520,000
$3,028/mo
Price history
| Date | Event | Price |
|---|---|---|
| 9/2/2026 | Listed for sale | $500,000$184/sqft |
Source: Luzerne County AOR #26-3470 Report a problem | ||
| 8/13/2026 | Pending sale | $500,000$184/sqft |
Source: Luzerne County AOR #26-3470 Report a problem | ||
| 7/16/2026 | Listed for sale | $500,000+67.2%$184/sqft |
Source: Luzerne County AOR #26-3470 Report a problem | ||
| 12/10/2019 | Sold | $299,000-6.5%$110/sqft |
Source: Public Record Report a problem | ||
| 10/28/2019 | Listed for sale | $319,900$118/sqft |
Source: Lewith & Freeman, Mountaintop #19-6002 Report a problem | ||
Public tax history
| Year | Property taxes | Tax assessment |
|---|---|---|
| 2023 | $6,794 +6% | $338,900 |
| 2022 | $6,412 | $338,900 |
| 2021 | $6,412 +10.5% | $338,900 |
| 2020 | $5,801 | $338,900 |
| 2019 | $5,801 +3.3% | $338,900 |
| 2018 | $5,617 | $338,900 |
| 2017 | -- | $338,900 |
| 2016 | -- | $338,900 |
| 2015 | $5,010 | $338,900 |
| 2014 | $5,010 | $338,900 |
| 2013 | -- | $338,900 |
| 2012 | -- | $338,900 |
| 2011 | -- | $338,900 |
| 2010 | -- | $338,900 |
| 2009 | -- | $338,900 +2176% |
| 2008 | -- | $14,890 |
| 2007 | -- | $14,890 |
| 2006 | -- | $14,890 |
| 2005 | -- | $14,890 |
| 2004 | -- | $14,890 |
| 2003 | -- | $14,890 |
| 2002 | -- | $14,890 |
| 2000 | -- | $14,890 |
Find assessor info on the county website
Monthly payment
Est. payment
Payment breakdown
Explore the cost of this home by adjusting the details. Changes won't be saved.Climate risks
Neighborhood: 18707
Similar homes
- $599,0004 bd5 ba3.8k sqft265 Hemlock Ter, Mountain Top, PA 18707For Sale
 MLS ID #26-3965, Joseph John Iracki, Button Real Estate. Luzerne County AOR
 - $364,9004 bd3 ba2k sqft4 Mystic Dr, Mountain Top, PA 18707For Sale
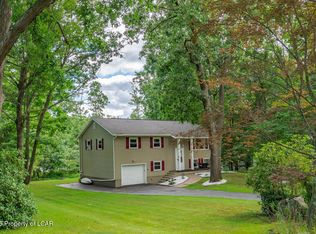 MLS ID #26-4358, Lisa Joseph, Lewith & Freeman, Mountaintop. Luzerne County AOR
 - $355,0003 bd3 ba2.3k sqft41 Albert Rd, Mountain Top, PA 18707For Sale
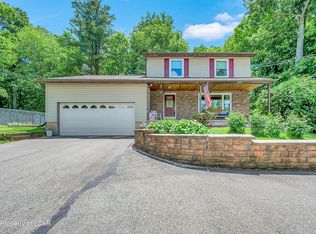 MLS ID #26-3089, Antonio DeRosa, Lewith & Freeman, Mountaintop. Luzerne County AOR
 - $395,0004 bd2 ba2.1k sqft85 Valley View Dr, Mountain Top, PA 18707For Sale
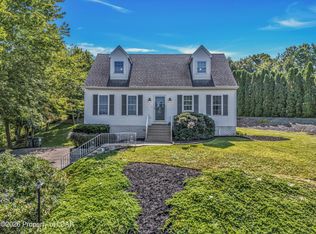 MLS ID #26-4370, Sandra Polguy, Lewith & Freeman, Mountaintop. Luzerne County AOR
 - $679,9004 bd4 ba3.6k sqft28 Harley Dr, Mountain Top, PA 18707For Sale
 MLS ID #SC261266, Leah Gianacopoulos, ERA One Source Realty. GSBR as distributed by MLS GRID
 - $475,0004 bd3 ba2.9k sqft19 Demark Rd, Pittston, PA 18640For SaleMLS ID #SC264173, Gladys L DeSavino, Levy Realty Group. GSBR as distributed by MLS GRID
