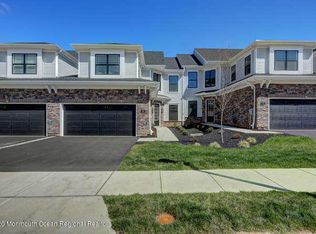
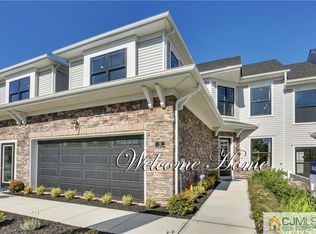
Nestled within the prestigious active adult community of Venue at Cobblestone Creek, this sophisticated, NEWER townhome offers everything you could want in a (Smart) home...and more! As a resident of this stellar community, you are steps away from the Cobblestone Creek Country Club and the plentiful amenities it has to offer: golf, tennis, swimming, Pickleball (coming soon!), fitness center, grand ballroom, restaurants, plus your choice of scenic gathering locations. The exterior of the home boasts a stately partial stone facade and beautifully maintained grounds with lush green grass and flowering trees. Prepare to be wowed'' stepping into the 2-story entry, which is open to the formal living room, and enveloped in natural light. Sight lines through the home reveal some of its premier finishes including handsome engineered hardwood flooring that flows seamlessly throughout the 1st floor, 9 ft tall ceilings, recessed lighting, and oversized windows allowing for plenty of natural light to reach every room. The tray ceiling with recessed lighting adds an elegant focal point to the dining room, and the adjacent Butler's Pantry is a convenient bonus. The spectacular open-concept kitchen and family room create a warm, welcoming setting for entertaining or simply relaxing. Bright and cheerful, the chef-inspired kitchen features tall 42'' white cabinets with crown molding, sprawling granite countertops, SS appliances, large windows, and an extended center island with undermount sink, and stylish pendant lighting above. The gas fireplace flanked by built-in cabinetry provides an attractive feature wall in the family room which also has a vaulted ceiling and oversized sliding doors (with a trio of tall windows above) providing access to the back patio and plenty of light. The office with double door entry provides space for a private retreat. Upstairs, the Primary Suite is a spacious yet cozy oasis with soft natural light, a tray ceiling with recessed lighting, and a large walk-in closet. The impressive ensuite bath features a generous size shower with curved glass enclosure, built-in bench seating, and a rainfall shower system; along with a contemporary vanity with dual sinks and granite countertop. There are 2 additional good size bedrooms on this level, both with ample closet space and natural light, as well as a hallway bath complete with modern vanity with granite counter and shower/bathtub combination. The full basement offers tall ceilings, a large storage area, plus a framed area with rough plumbing for additional living space just waiting to be customized to your liking. The home is in a prime location with close proximity to downtown Princeton, shopping, restaurants, access to major highways and trains/buses.
Sold for $825,000
$825,000
25 Dogleg Ln, Lawrence Township, NJ 08648
3beds
--sqft
Condominium
Built in 2020
-- sqft lot
$759,700 Zestimate®
$--/sqft
$4,105 Estimated rent
Home value
$759,700
$722,000 - $805,000
$4,105/mo
Zestimate® history
Owner options
List your home for rent
$4,105/mo
Rent Zestimate®
Find your next renter with Zillow Rental Manager. Plus, with online applications, you can quickly screen prospective tenants – for free.
$4,105/mo
Rent Zestimate®
Refinance and save
$5,845/mo
Est. payment
Refinancing to a lower rate could help reduce your monthly payments and save thousands over the life of the loan.
$5,845/mo
Est. payment
Explore your selling options
Work with a Zillow partner agent
Leverage their expertise and Zillow's premium Showcase listings to get your home seen by more buyers.
Get startedList with your own agent
Get your home in front of millions of buyers by listing it on Zillow.
Learn how to do itSell it yourself
Take full control of how buyers see your home on Zillow by listing For Sale by Owner (FSBO).
List your homeWhat's special
Zillow last checked:
Listing updated:
Listed by:
JAMES DATRI,
RE/MAX OF PRINCETON 609-921-9202
Source: All Jersey MLS,MLS#: 2501110R
Facts & features
Interior
Bedrooms & bathrooms
- Bedrooms: 3
- Bathrooms: 3
- Full bathrooms: 2
- 1/2 bathrooms: 1
Primary bedroom
- Features: Full Bath, Walk-In Closet(s)
- Area: 208
- Dimensions: 13 x 16
Bedroom 2
- Area: 210
- Dimensions: 14 x 15
Bedroom 3
- Area: 143
- Dimensions: 11 x 13
Bathroom
- Features: Stall Shower, Two Sinks
Dining room
- Features: Formal Dining Room
- Area: 154
- Dimensions: 11 x 14
Family room
- Area: 306
- Length: 17
Kitchen
- Features: Granite/Corian Countertops, Kitchen Exhaust Fan, Kitchen Island, Pantry, Eat-in Kitchen
- Area: 234
- Dimensions: 13 x 18
Living room
- Area: 224
- Dimensions: 16 x 14
Basement
- Area: 0
Heating
- Zoned, Forced Air
Cooling
- Central Air
Appliances
- Included: Dishwasher, Dryer, Gas Range/Oven, Exhaust Fan, Microwave, Refrigerator, Oven, Washer, Kitchen Exhaust Fan, Gas Water Heater
Features
- Entrance Foyer, Kitchen, Library/Office, Bath Half, Living Room, Dining Room, Family Room, 3 Bedrooms, Laundry Room, Attic, Bath Full, Bath Main, None
- Flooring: Carpet, Ceramic Tile, Wood
- Basement: Full, None
- Number of fireplaces: 1
- Fireplace features: Gas
Interior area
- Total structure area: 0
Property
Parking
- Total spaces: 2
- Parking features: 2 Car Width, Garage, Attached, Garage Door Opener, Driveway
- Attached garage spaces: 2
- Has uncovered spaces: Yes
- Details: Oversized Vehicles Restricted
Accessibility
- Accessibility features: See Remarks
Features
- Levels: Two
- Stories: 2
- Pool features: Outdoor Pool
Lot
- Size: 3,571 Square Feet
- Features: See Remarks
Details
- Parcel number: 07030040100022
- Zoning: R-1
Construction
Type & style
- Home type: Condo
- Architectural style: Traditional, Two Story
- Property subtype: Condominium
Materials
- Roof: Asphalt
Condition
- Year built: 2020
Utilities & green energy
- Gas: Natural Gas
- Sewer: Public Sewer
- Water: Public
- Utilities for property: Underground Utilities
Community & HOA
Community
- Features: Clubhouse, Outdoor Pool, Fitness Center, Restaurant
- Senior community: Yes
HOA
- Services included: Amenities-Some, Common Area Maintenance, Snow Removal, Trash, Maintenance Grounds
- Additional fee info: Maintenance Expense: $649 Monthly
Location
- Region: Lawrence Township
Financial & listing details
- Annual tax amount: $14,918
- Date on market: 8/2/2024
- Ownership: Fee Simple
Price history
| Date | Event | Price |
|---|---|---|
| 10/10/2024 | Sold | $825,000-1.7% |
Source:  All Jersey MLS #2501110R Report a problem All Jersey MLS #2501110R Report a problem | ||
| 8/14/2024 | Contingent | $839,000 |
Source: All Jersey MLS #2501110R Report a problem | ||
| 8/14/2024 | Pending sale | $839,000 |
Source:  Bright MLS #NJME2046932 Report a problem Bright MLS #NJME2046932 Report a problem | ||
| 8/12/2024 | Contingent | $839,000 |
Source: Bright MLS #NJME2046932 Report a problem | ||
| 8/12/2024 | Pending sale | $839,000 |
Source: Bright MLS #NJME2046932 Report a problem | ||
| 8/2/2024 | Listed for sale | $839,000+68.1% |
Source: Bright MLS #NJME2046932 Report a problem | ||
| 6/16/2020 | Listing removed | $499,000 |
Source: Lennar Sales Corp New Jersey #NJME296072 Report a problem | ||
| 6/13/2020 | Pending sale | $499,000 |
Source: Lennar Sales Corp New Jersey #NJME296072 Report a problem | ||
| 6/5/2020 | Price change | $499,000-5.8% |
Source: Lennar Sales Corp New Jersey #NJME296072 Report a problem | ||
| 5/6/2020 | Price change | $529,990-1.8% |
Source: Lennar Report a problem | ||
| 4/3/2020 | Price change | $539,900-2.7% |
Source: Keller Williams Real Estate-Princeton #NJME287518 Report a problem | ||
| 10/24/2019 | Listed for sale | $554,900 |
Source: Keller Williams Real Estate-Pr #NJME287518 Report a problem | ||
Public tax history
Tax history is unavailable.
Neighborhood: 08648
Nearby homes
- $825,0003 bd3 ba2.7k sqft25 Dogleg Ln, Trenton, NJ 08648Sold
- $896,5003 bd3 ba-- sqft25 Dogleg Ln #00, Lawrence Township, NJ 08648Off Market
- $720,0003 bd3 ba-- sqft27 Dogleg Ln, Trenton, NJ 08648Sold
- $750,2003 bd3 ba2.6k sqft27 Dogleg Ln, Lawrence Township, NJ 08648Off Market
- $940,000-- bd-- ba-- sqft23 Dogleg Ln, Trenton, NJ 08648Off Market
- $828,100-- bd-- ba-- sqft29 Dogleg Ln, Trenton, NJ 08648Off Market
- $822,5003 bd3 ba2.7k sqft29 Dogleg Ln, Lawrence Township, NJ 08648Off Market
- $948,7003 bd4 ba3.9k sqft21 Dogleg Ln, Lawrenceville, NJ 08648Off Market
Nearby schools
GreatSchools rating
- 5/10Lawrence Intermediate SchoolGrades: 4-6Distance: 0.8 mi
- 8/10Lawrence Middle SchoolGrades: 7-8Distance: 1.3 mi
- 7/10Lawrence High SchoolGrades: PK,9-12Distance: 1.1 mi
Get a cash offer in 3 minutes
Find out how much your home could sell for in as little as 3 minutes with a no-obligation cash offer.
Estimated market value
$759,700
Get a cash offer in 3 minutes
Find out how much your home could sell for in as little as 3 minutes with a no-obligation cash offer.
Estimated market value
$759,700
- New Jersey
- Mercer County
- Lawrence Township
- 08648
- 25 Dogleg Ln
Nearby cities
Nearby neighborhoods
Nearby zip codes
Other Lawrence Township Topics
- Apartments for Rent in 08648
- Houses for Sale in 08648
- Houses for Rent in 08648
- 08648 Real Estate
- Lawrence Township Condos
- Houses for Sale in Lawrence Township
- Newest Listings in Lawrence Township
- Lawrence Township Home Values
- Lawrence Township Real Estate Agents
- Lawrence Township Refinance
- Lawrence Township Mortgage Rates
