Skip main navigation
Closed
  • Listed by: STARKEY Realty, LLC
    Bought with: Keller Williams Realty-Metropolitan
    $585,000

    25 Dominique Drive, Concord, NH 03301

    3beds
    2,198sqft
    Single Family Residence
    Built in 2001
    8,712 Square Feet Lot
    $597,500 Zestimate®
    $266/sqft
    $3,390 Estimated rent

    Home value

    $597,500

    $520,000 - $687,000

    $3,390/mo

    Zestimate® history
    Loading
    Loading...

    Owner options

    List your home for rent

    $3,390/mo

    Rent Zestimate®

    Find your next renter with Zillow Rental Manager. Plus, with online applications, you can quickly screen prospective tenants – for free.

    Learn more

    $3,390/mo

    Rent Zestimate®

    Refinance and save

    $3,287/mo

    Est. payment

    Refinancing to a lower rate could help reduce your monthly payments and save thousands over the life of the loan.

    See today's rates

    $3,287/mo

    Est. payment

    Explore your selling options

    Work with a Zillow partner agent

    Leverage their expertise and Zillow's premium Showcase listings to get your home seen by more buyers.

    Get started

    List with your own agent

    Get your home in front of millions of buyers by listing it on Zillow.

    Learn how to do it

    Sell it yourself

    Take full control of how buyers see your home on Zillow by listing For Sale by Owner (FSBO).

    List your home

    What's special

    View of the woodsTwo car garageGas stoveHardwood floorsNew vinyl flooringFully fenced yardOpen deck
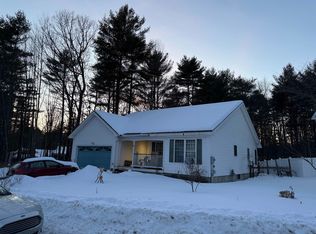
    Beautiful 3 Bedroom 2.5 Bath Concord Colonial in Carriage Hill Estates Neighborhood with Fully Fenced Yard and Two Car Garage. The 1850 square feet of above ground finished space has been freshly painted so you can just move right in. Bright and light, the entry way welcomes you with a view of the landing above and hardwood floors in the formal dining room to your right. There is plenty of room in the kitchen for your table so this makes a great first floor den, office, or playroom. The rest of the first floor has new vinyl flooring. The kitchen has a large island with room for stools, updated appliances, gas stove, and great new lighting. There is a mudroom or pantry room that opens to new stairs into the back yard, easy to let your dogs in and out. Hang out in the backyard on the open deck, with a view of the woods behind, and a concrete area for your grills. The first floor half bath also has the washer and dryer. Upstairs has all new carpet. The primary bedroom is front to back with a walk in closet and en suite full bath. The other full bath on the second floor is easy access for the other two bedrooms. Whole house fan. The basement has fun colorful finished space with heat and new lighting, get ready for air hockey or movie nights. Also unfinished space with a workbench and storage space. Freshly sealed driveway fits 6 cars. 2 car garage has great walk up storage space above. Easy access to downtown and points N and S on 93. Showings start at Open House Sat 7/12 10-12

    Zillow last checked:

    Listing updated:

    Listed by:

    Melissa Robbins Starkey,

    STARKEY Realty, LLC 603-491-8776

    Bought with:

    Pradip Karki

    Keller Williams Realty-Metropolitan

    Source: PrimeMLS,MLS#: 5051101MLS Logo

    Facts & features

    Interior

    Bedrooms & bathrooms
    • Bedrooms: 3
    • Bathrooms: 3
    • Full bathrooms: 2
    • 1/2 bathrooms: 1
    Heating
    • Baseboard, Hot Water
    Cooling
    • Other, Whole House Fan
    Appliances
    • Included: Dishwasher, Refrigerator, Gas Stove
    Features
    • Dining Area, Kitchen Island, Primary BR w/ BA, Natural Light, Walk-In Closet(s)
    • Flooring: Carpet, Hardwood, Vinyl
    • Windows: Blinds
    • Basement: Bulkhead,Climate Controlled,Concrete Floor,Full,Partially Finished,Interior Stairs,Storage Space,Interior Access,Exterior Entry,Basement Stairs,Walk-Up Access
    • Number of fireplaces: 1
    • Fireplace features: 1 Fireplace
    Interior area
    • Total structure area: 2,772
    • Total interior livable area: 2,198 sqft
    • Finished area above ground: 1,850
    • Finished area below ground: 348

    Property

    Parking
    • Total spaces: 6
    • Parking features: Paved, Direct Entry, Storage Above, Driveway, Garage, Off Street, On Street, Parking Spaces 6+, Attached
    • Garage spaces: 2
    • Has uncovered spaces: Yes
    Features
    • Levels: Two
    • Stories: 2
    • Exterior features: Deck, Garden
    • Fencing: Full
    Lot
    • Size: 8,712 sqft
    • Features: Sidewalks, Subdivided, Neighborhood
    Details
    • Parcel number: CNCDM471ZB29
    • Zoning description: RS

    Construction

    Type & style
    • Home type: SingleFamily
    • Architectural style: Colonial
    • Property subtype: Single Family Residence
    Materials
    • Wood Frame
    • Foundation: Concrete, Poured Concrete
    • Roof: Architectural Shingle
    Condition
    • New construction: No
    • Year built: 2001

    Utilities & green energy

    • Electric: Circuit Breakers
    • Sewer: Public Sewer
    • Utilities for property: Gas at Street

    Community & neighborhood

    Location
    • Region: Concord
    • Subdivision: Carriage Hill Estate

    Price history

    DateEventPrice
    8/19/2025Sold$585,000+2.6%$266/sqft
    Source: PrimeMLS #5051101 Report a problem
    7/11/2025Listed for sale$569,900+183.1%$259/sqft
    Source: PrimeMLS #5051101 Report a problem
    8/21/2001Sold$201,300$92/sqft
    Source: Public Record Report a problem

    Public tax history

    YearProperty taxesTax assessment
    2024$10,378 +3.1%$374,800
    2023$10,067 +3.7%$374,800
    2022$9,704 +8.6%$374,800 +12.3%
    2020$8,932 +0.7%$333,800 +4.6%
    2019$8,867 +6.8%$319,200 +8.4%
    2018$8,305 +3.6%$294,600 +3.8%
    2017$8,017 +0.8%$283,900 -1.3%
    2016$7,955 +3.7%$287,500 +13.1%
    2015$7,672 +12.5%$254,300
    2014$6,818 +9.1%$254,300 -16.6%
    2008$6,249 $305,000

    Find assessor info on the county website

    Neighborhood: 03301

    Nearby schools

    GreatSchools rating
    Schools provided by the listing agent
    • Elementary: Mill Brook/Broken Ground
    • High: Concord High School
    • District: Concord School District SAU #8

    Source: PrimeMLS. This data may not be complete. We recommend contacting the local school district to confirm school assignments for this home.

    Get pre-qualified for a loan
    At Zillow Home Loans, we can pre-qualify you in as little as 5 minutes with no impact to your credit score.

    An equal housing lender. NMLS #10287.