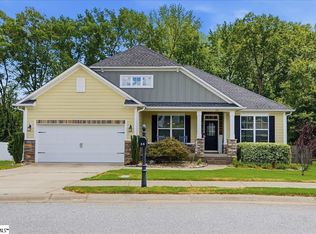
MAIN LEVEL PRIMARY SUITE! Walk or ride your golf cart to Downtown Fountain Inn! Located in the "hidden-gem" community, Tucker Branch! This isn't like other neighborhoods around Fountain Inn- drive through and you will see and feel the difference in quality and lot sizes! Laurens County taxes, but zoned Greenville County Schools. This is zoned for Fountain Inn Elementary which will soon be turning into a K-8th and also zoned for Fountain Inn High School- GO FURY! This is a lovingly maintained home featuring 3 bedroom, 2.5 bath + loft! The walk-in laundry room as well as the primary suite are located on the MAIN level featuring trey ceilings, garden tub, dual sinks, and separate tiled shower! This home has beautiful 5” engineered hardwood flooring, granite counters, and plentiful storage. The hardi board exterior of the home has been freshly painted! You will love having a big, useable fenced backyard along with a deck, patio, and a shed! Cozy up with a gas fireplace on cold nights! Upstairs you will find a loft, two additional bedrooms, and a full bath. Homes do not come up for sale often in Tucker Branch. Drive through the neighborhood and you will quickly see the difference and quality compared to so many homes being built today. The location could not be better for easy access to 385 for a quick commute to Downtown Greenville, Columbia, Charlotte, Charleston, or Atlanta! For all your every day needs and shopping you are only a few minutes from Fairview Road, Woodruff Road, and Haywood Road. Get your showings scheduled- this one won’t last long!
Sold for $325,000
Zillow last checked:
Listing updated:
Bought with:
Adam Haymond
RE/MAX Moves Fountain Inn
Source: Greater Greenville AOR,MLS#: 1595575
Price history
| Date | Event | Price |
|---|---|---|
| 7/30/2026 | Sold | $325,000-7.1%$181/sqft |
Source:  Greater Greenville AOR #1595575 Report a problem Greater Greenville AOR #1595575 Report a problem | ||
| 6/23/2026 | Contingent | $349,900$194/sqft |
Source: Greater Greenville AOR #1595575 Report a problem | ||
| 6/21/2026 | Listed for sale | $349,900$194/sqft |
Source: Greater Greenville AOR #1595575 Report a problem | ||
| 6/21/2026 | Listing removed | $349,900$194/sqft |
Source: Greater Greenville AOR #1581095 Report a problem | ||
| 6/10/2026 | Contingent | $349,900$194/sqft |
Source: Greater Greenville AOR #1581095 Report a problem | ||
| 4/23/2026 | Listed for sale | $349,900$194/sqft |
Source: Greater Greenville AOR #1581095 Report a problem | ||
| 2/19/2026 | Contingent | $349,900$194/sqft |
Source: Greater Greenville AOR #1581095 Report a problem | ||
| 2/7/2026 | Listed for sale | $349,900+52.8%$194/sqft |
Source: Greater Greenville AOR #1581095 Report a problem | ||
| 7/31/2018 | Sold | $229,000-1.7%$127/sqft |
Source: Greater Greenville AOR #1368251 Report a problem | ||
| 6/27/2018 | Pending sale | $233,000$129/sqft |
Source: iSave Realty #1368251 Report a problem | ||
| 6/23/2018 | Price change | $233,000+1.7%$129/sqft |
Source: iSave Realty #1368251 Report a problem | ||
| 6/11/2018 | Listed for sale | $229,000+14.5%$127/sqft |
Source: iSave Realty #1368251 Report a problem | ||
| 4/11/2016 | Sold | $200,000$111/sqft |
Source: Greater Greenville AOR #1306133 Report a problem | ||
Get a cash offer in 3 minutes
Find out how much your home could sell for in as little as 3 minutes with a no-obligation cash offer.
Estimated market value
$325,000
