Warm and inviting brick-front Colonial set on over 2 beautifully landscaped acres in sought-after Donnelly Estates. Offering more than 4,600 sq.ft., this 4-bedroom home is designed for comfortable living and easy entertaining. A bright sunroom and screened porch overlook the meticulously manicured yard, sparkling pool, and pool house, creating a private backyard retreat. The main level features an updated kitchen w/ walk in pantry, front-to-back fireplaced living room, spacious private office with built-ins, dining room, half bath, & expansive family room with bar area & propane fireplace opening to a large deck - perfect for gatherings. Upstairs includes a spacious primary suite with renovated bath and oversized walk-in closet, plus 3 additional bedrooms, family bath, and second-floor laundry. The lower level offers a beadboard mudroom, gym, playroom, and abundant storage. Ideally located near Medfield and Dover Center with easy access to Dover-Sherborn Middle and High School.
Pending
$2,249,000
25 Donnelly Dr, Dover, MA 02030
4beds
4,670sqft
Single Family Residence
Built in 1982
2.07 Acres Lot
$2,189,000 Zestimate®
$482/sqft
$-- HOA
What's special
Brick-front colonialSparkling poolBeautifully landscaped acresPool houseScreened porchBright sunroomDining room
- 49 days |
- 229 |
- 1 |
Zillow last checked:
Listing updated:
Listed by:
The Atwood Scannell Team 508-934-6321,
Dover Country Properties Inc. 508-785-1550
Source: MLS PIN,MLS#: 73528866
Facts & features
Interior
Bedrooms & bathrooms
- Bedrooms: 4
- Bathrooms: 3
- Full bathrooms: 2
- 1/2 bathrooms: 1
Primary bedroom
- Features: Bathroom - Full, Bathroom - Double Vanity/Sink, Walk-In Closet(s), Flooring - Hardwood, Flooring - Stone/Ceramic Tile, Remodeled, Crown Molding
- Level: Second
- Area: 280
- Dimensions: 14 x 20
Bedroom 2
- Features: Flooring - Hardwood, Closet - Double
- Level: Second
- Area: 168
- Dimensions: 14 x 12
Bedroom 3
- Features: Flooring - Hardwood, Closet - Double
- Level: Second
- Area: 182
- Dimensions: 14 x 13
Bedroom 4
- Features: Closet, Flooring - Hardwood
- Level: Second
- Area: 126
- Dimensions: 14 x 9
Bathroom 1
- Features: Bathroom - Half, Flooring - Hardwood, Remodeled
- Level: First
Bathroom 2
- Features: Bathroom - Full, Bathroom - Double Vanity/Sink, Bathroom - Tiled With Shower Stall, Closet - Linen, Flooring - Stone/Ceramic Tile, Countertops - Upgraded, Remodeled
- Level: Second
Bathroom 3
- Features: Bathroom - Tiled With Tub & Shower, Flooring - Stone/Ceramic Tile, Remodeled
- Level: Second
Dining room
- Features: Flooring - Hardwood, Chair Rail, Wainscoting, Lighting - Overhead
- Level: First
- Area: 210
- Dimensions: 14 x 15
Family room
- Features: Flooring - Hardwood, Cable Hookup, Chair Rail, Deck - Exterior, Exterior Access, Open Floorplan, Recessed Lighting, Remodeled, Slider
- Level: First
- Area: 648
- Dimensions: 24 x 27
Kitchen
- Features: Closet/Cabinets - Custom Built, Flooring - Hardwood, Dining Area, Pantry, Countertops - Stone/Granite/Solid, Countertops - Upgraded, Kitchen Island, Chair Rail, Deck - Exterior, Exterior Access, Open Floorplan, Recessed Lighting, Remodeled, Wine Chiller, Gas Stove, Lighting - Overhead
- Level: Main,First
- Area: 420
- Dimensions: 28 x 15
Living room
- Features: Flooring - Hardwood, Window(s) - Picture, Crown Molding
- Level: First
- Area: 378
- Dimensions: 14 x 27
Office
- Features: Closet/Cabinets - Custom Built, Flooring - Hardwood, French Doors
- Level: First
- Area: 322
- Dimensions: 14 x 23
Heating
- Baseboard, Oil
Cooling
- Central Air
Appliances
- Included: Electric Water Heater, Range, Oven, Dishwasher, Microwave, Refrigerator, Freezer, Washer, Dryer
- Laundry: Flooring - Hardwood, Second Floor, Electric Dryer Hookup, Washer Hookup
Features
- Recessed Lighting, Closet/Cabinets - Custom Built, Beadboard, Closet, Closet - Double, Sun Room, Home Office, Mud Room, Game Room, Exercise Room, Wet Bar
- Flooring: Wood, Tile, Laminate, Hardwood, Flooring - Hardwood, Flooring - Wall to Wall Carpet
- Doors: French Doors
- Basement: Full,Partially Finished,Garage Access
- Number of fireplaces: 2
- Fireplace features: Family Room
Interior area
- Total structure area: 4,670
- Total interior livable area: 4,670 sqft
- Finished area above ground: 3,981
- Finished area below ground: 689
Property
Parking
- Total spaces: 6
- Parking features: Attached, Under, Garage Door Opener, Storage, Paved Drive, Off Street, Paved
- Attached garage spaces: 2
- Uncovered spaces: 4
Features
- Patio & porch: Deck - Exterior, Screened, Deck - Wood
- Exterior features: Porch - Screened, Deck - Wood, Pool - Inground Heated, Cabana, Professional Landscaping, Sprinkler System, Decorative Lighting
- Has private pool: Yes
- Pool features: Pool - Inground Heated
Lot
- Size: 2.07 Acres
- Features: Wooded, Cleared, Gentle Sloping, Level
Details
- Additional structures: Cabana
- Parcel number: M:0021 B:00030 L:0000,79682
- Zoning: R2
Construction
Type & style
- Home type: SingleFamily
- Architectural style: Colonial
- Property subtype: Single Family Residence
Materials
- Frame
- Foundation: Concrete Perimeter
- Roof: Shingle
Condition
- Updated/Remodeled,Remodeled
- Year built: 1982
Utilities & green energy
- Sewer: Private Sewer
- Water: Private
- Utilities for property: for Gas Range, for Electric Dryer, Washer Hookup
Community & HOA
Community
- Features: Tennis Court(s), Park, Walk/Jog Trails, Stable(s), Conservation Area, House of Worship, Private School, Public School
- Subdivision: Donnelly Estates
HOA
- Has HOA: No
Location
- Region: Dover
Financial & listing details
- Price per square foot: $482/sqft
- Tax assessed value: $1,920,300
- Annual tax amount: $21,488
- Date on market: 6/3/2026
Estimated market value
$2,189,000
$2.01M - $2.39M
$7,017/mo
Price history
| Date | Event | Price |
|---|---|---|
| 7/6/2026 | Pending sale | $2,249,000$482/sqft |
Source: MLS PIN #73528866 Report a problem | ||
| 6/22/2026 | Contingent | $2,249,000$482/sqft |
Source: MLS PIN #73528866 Report a problem | ||
| 6/3/2026 | Listed for sale | $2,249,000+89%$482/sqft |
Source: MLS PIN #73528866 Report a problem | ||
| 6/1/2016 | Sold | $1,190,000-8.5%$255/sqft |
Source: Public Record Report a problem | ||
| 3/4/2016 | Pending sale | $1,299,900$278/sqft |
Source: Dover Country Properties Inc. #71798196 Report a problem | ||
| 11/17/2015 | Price change | $1,299,900-4.3%$278/sqft |
Source: Dover Country Properties Inc. #71798196 Report a problem | ||
| 3/6/2015 | Listed for sale | $1,359,000+2.6%$291/sqft |
Source: Dover Country Properties Inc. #71798196 Report a problem | ||
| 11/4/2008 | Listing removed | $1,325,000$284/sqft |
Source: NRT NewEngland #70503600 Report a problem | ||
| 6/19/2008 | Listed for sale | $1,325,000-8.6%$284/sqft |
Source: NRT NewEngland #70503600 Report a problem | ||
| 3/1/2008 | Listing removed | $1,450,000$310/sqft |
Source: NCI #222222 Report a problem | ||
| 2/1/2008 | Listed for sale | $1,450,000+105.1%$310/sqft |
Source: NCI #222222 Report a problem | ||
| 7/16/1998 | Sold | $706,875$151/sqft |
Source: Public Record Report a problem | ||
Public tax history
| Year | Property taxes | Tax assessment |
|---|---|---|
| 2025 | $20,739 +6.7% | $1,840,200 +3.7% |
| 2024 | $19,440 +1.9% | $1,773,700 +13.3% |
| 2023 | $19,076 +4.9% | $1,564,900 +6.9% |
| 2022 | $18,185 +0% | $1,464,200 +3.8% |
| 2021 | $18,177 +0.4% | $1,410,200 |
| 2020 | $18,107 -0.7% | $1,410,200 |
| 2019 | $18,234 +3.6% | $1,410,200 +2.9% |
| 2018 | $17,597 +2.8% | $1,370,500 +4.5% |
| 2017 | $17,122 +1.3% | $1,312,000 |
| 2016 | $16,899 +6.5% | $1,312,000 +5% |
| 2015 | $15,867 -3.1% | $1,249,400 -0.2% |
| 2014 | $16,377 +16.3% | $1,252,100 +13.8% |
| 2013 | $14,079 +3.1% | $1,099,900 -4% |
| 2012 | $13,651 +2% | $1,145,200 +0.2% |
| 2011 | $13,378 +5.4% | $1,143,400 -1.6% |
| 2010 | $12,688 +4.2% | $1,161,900 -5.9% |
| 2009 | $12,181 -4.9% | $1,235,400 -6% |
| 2008 | $12,815 -3.3% | $1,314,400 -8.7% |
| 2007 | $13,247 +6.5% | $1,439,900 +5.4% |
| 2006 | $12,437 +12.5% | $1,366,700 +4.3% |
| 2005 | $11,055 +6.5% | $1,309,800 +13.7% |
| 2004 | $10,376 +10% | $1,151,600 +12.1% |
| 2003 | $9,430 +12.6% | $1,027,200 +39.1% |
| 2001 | $8,376 +10.7% | $738,600 +10.8% |
| 1996 | $7,567 | $666,700 |
Find assessor info on the county website
Monthly payment
Est. payment
Payment breakdown
Explore the cost of this home by adjusting the details. Changes won't be saved.Climate risks
Neighborhood: 02030
Nearby schools
GreatSchools rating
- 8/10Chickering Elementary SchoolGrades: PK-5Distance: 3 mi
- 9/10Dover-Sherborn Regional Middle SchoolGrades: 6-8Distance: 0.6 mi
- 10/10Dover-Sherborn Regional High SchoolGrades: 9-12Distance: 0.6 mi
Schools provided by the listing agent
- Elementary: Chickering
- Middle: Dover Sherborn Ms
- High: Dover Sherborn Hs
Source: MLS PIN. This data may not be complete. We recommend contacting the local school district to confirm school assignments for this home.
- $2,998,2004 bd5 ba7.2k sqft27 Donnelly Dr, Dover, MA 02030Off Market
- $3,288,5005 bd6 ba7.5k sqft14 Fox Run Rd, Dover, MA 02030Off Market
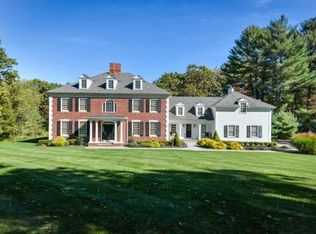
- $2,618,0005 bd6 ba5.7k sqft16 Fox Run Rd, Dover, MA 02030Off Market
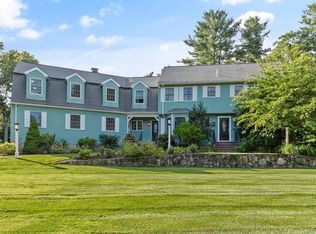
- $2,387,6005 bd5 ba5.4k sqft38 Donnelly Dr, Dover, MA 02030Off Market
- $2,360,9005 bd3 ba5.8k sqft36 Donnelly Dr, Dover, MA 02030Off Market
- $3,250,0005 bd7 ba8k sqft12 Fox Run Rd, Dover, MA 02030Sold
- $2,522,3004 bd5 ba5.5k sqft33 Grand Hill Dr, Dover, MA 02030Off Market
- $2,657,0004 bd4 ba5.3k sqft9 Partridge Hill Rd, Dover, MA 02030Off Market
A local agent can set up tours, give advice and negotiate with sellers.
Similar homes
- $1,989,0004 bd4 ba5.4k sqft153 Walpole St, Dover, MA 02030For Sale
 MLS ID #73546925, Sino-US Realty Team, Keller Williams Realty. MLS PIN
 - $1,749,0005 bd4 ba3.9k sqft47 Springdale Ave, Dover, MA 02030For Sale
 MLS ID #73529554, Amy Caffrey, Compass. MLS PIN
 - $2,950,0005 bd6 ba6.1k sqft123 Farm St, Dover, MA 02030For Sale
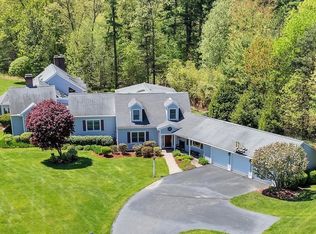 MLS ID #73541897, Mary Crane, Berkshire Hathaway HomeServices Commonwealth Real Estate. MLS PIN
 - $1,549,0004 bd4 ba3.5k sqft150 Dedham St, Dover, MA 02030For Sale
 MLS ID #73550360, The Bohlin Group, Compass. MLS PIN
 - $1,750,0004 bd3 ba4.2k sqft20 Winter St, Medfield, MA 02052For SaleMLS ID #73548388, Gail LiDonni, Legacy Properties. MLS PIN
- $2,200,0004 bd5 ba6.5k sqft1080 North St, Walpole, MA 02081For SaleMLS ID #73492793, Elena Price, Coldwell Banker Realty - Westwood. MLS PIN
- $1,680,0004 bd3 ba5.2k sqft24 Russett Hill Rd, Sherborn, MA 01770For SaleMLS ID #73543582, The Powissett Group, Compass. MLS PIN
- $2,295,0004 bd4 ba3.7k sqft38 Upwey Rd, Wellesley, MA 02481For SaleMLS ID #73546333, Erica Lockberg, Berkshire Hathaway HomeServices Town and Country Real Estate. MLS PIN
- $2,195,0004 bd4 ba3.8k sqft1375 Brush Hill Rd, Milton, MA 02186For SaleMLS ID #73531108, Robinson / Rull Team, William Raveis R.E. & Home Services. MLS PIN
- $2,695,0005 bd5 ba5.8k sqft10 Rockmeadow Rd, Westwood, MA 02090For SaleMLS ID #73550330, Barbara Shea, Shea Realty Group. MLS PIN
- $2,650,0005 bd5 ba4.9k sqft125 Oxbow Rd, Needham, MA 02492For SaleMLS ID #73534814, Jill Finkelstein & Associates, Compass. MLS PIN
- $2,200,0004 bd3 ba3.6k sqft11 Concord Rd, Wayland, MA 01778For SaleMLS ID #73534765, Nikki Milott McCay, Gibson Sotheby's International Realty. MLS PIN
- $1,639,9005 bd3 ba3.9k sqft41 Great Rock Rd, Sherborn, MA 01770For SaleMLS ID #73534211, The Bauman Group, Gibson Sotheby's International Realty. MLS PIN
- $1,725,0004 bd5 ba4.2k sqft7 Pettees Pond Ln, Walpole, MA 02081For SaleMLS ID #73497934, Elena Price, Coldwell Banker Realty - Westwood. MLS PIN
- $1,895,0004 bd6 ba5.2k sqft10 Peartree Dr, Westwood, MA 02090For SaleMLS ID #73498155, Michael Tinsley, Longwood Residential, LLC. MLS PIN
- $1,249,0004 bd3 ba3.7k sqft62 Mill St, Sherborn, MA 01770For SaleMLS ID #73530335, The Madden David Real Estate Group, Coldwell Banker Realty - Wellesley. MLS PIN
- $1,750,0004 bd4 ba3.4k sqft3 Cardinal Dr, Westwood, MA 02090For SaleMLS ID #73529493, Virginia Sullivan, Coldwell Banker Realty - Westwood. MLS PIN
- $2,299,0005 bd4 ba6k sqft36 Cutler Farm Rd, Sudbury, MA 01776For SaleMLS ID #73534661, Susan Smith, Coldwell Banker Realty - Sudbury. MLS PIN
- $2,599,0005 bd4 ba5.4k sqft22 Tanglewood Rd, Wellesley, MA 02481For SaleMLS ID #73529084, Christine Norcross & Partners, William Raveis R.E. & Home Services. MLS PIN
- $2,295,0006 bd6 ba5.8k sqft55 Glezen Ln, Wayland, MA 01778For SaleMLS ID #73510940, Peace Nguyen, Engel & Volkers Wellesley. MLS PIN
