Skip main navigation
Off market
Street View
  • $2,018,300

    25 Dornswood Rd, Woodstock, NY 12498

    7beds
    4,515sqft
    SingleFamily
    Built in 2003
    6.3 Acres Lot
    $2,018,300 Zestimate®
    $447/sqft
    $7,556 Estimated rent

    Home value

    $2,018,300

    $1.82M - $2.26M

    $7,556/mo

    Zestimate® history
    Loading
    Loading...

    Owner options

    List your home for rent

    $7,556/mo

    Rent Zestimate®

    Find your next renter with Zillow Rental Manager. Plus, with online applications, you can quickly screen prospective tenants – for free.

    Learn more

    $7,556/mo

    Rent Zestimate®

    Refinance and save

    $13,554/mo

    Est. payment

    Refinancing to a lower rate could help reduce your monthly payments and save thousands over the life of the loan.

    See today's rates

    $13,554/mo

    Est. payment

    Explore your selling options

    Work with a Zillow partner agent

    Leverage their expertise and Zillow's premium Showcase listings to get your home seen by more buyers.

    Get started

    List with your own agent

    Get your home in front of millions of buyers by listing it on Zillow.

    Learn how to do it

    Sell it yourself

    Take full control of how buyers see your home on Zillow by listing For Sale by Owner (FSBO).

    List your home

    What's special

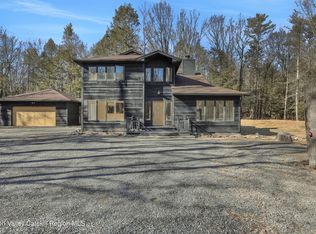
    Experience luxury living in a small town. Have the best of ALL worlds at 25 Dornswood. Come home to your totally private and tastefully appointed digs only 5 minutes to Woodstock Village or 10 minutes to Kingston and the NYS Thruway. This meticulously cared for home offers so much style and no shortage of space for whatever your lifestyle may be. Cozy up in several retreat areas or entertain in grand style between the open kitchen/dining area that spills into the sophisticated living room with fireplace and formal dining room with built-ins. A huge screened-in porch for al fresco dining is also large enough for afternoon cocktails and napping/relaxation space from which to enjoy a summer rainfall. In addition to the larger gathering rooms on the main floor, there is a den/media room off the main entry, a full ensuite bedroom with its own patio, powder room plus a wing between the kitchen and garage with a large laundry room and office. There is ample bedroom space for guests and all of your loved ones under one roof. In addition to the first floor bedroom suite, the second level is home to a palatial master suite with steam shower and soaking tub plus 3 bedrooms and 2 baths which are all nicely separated from one another. A central upstairs landing is wide and sunny with views of the pool and woods beyond. The finished walk out lower level is a world of its own with a very large family room, dedicated gym and 2nd kitchen area. A sunroom with custom stone soaking tub runs along one entire side of the house, suitable for dance, meditation, yoga, massage or just plain relaxation. Live in your own private spa! Another full bathroom with 2nd laundry and 2 additional bedrooms if you need for au pair, guest overflow or for use as office or craft rooms. There is storage galore as well. The three car heated garage is all set for your electric vehicles and offers additional storage space above. The grounds are extensively landscaped in the backyard to include an outdoor bath and shower, gas and wood powered fire pit, tiered ponds with water fall, The gardens have been converted to low maintenance trees, plants and flowers for ease of care during summer months. A true outdoor entertainment oasis.

    This property is off market, which means it's not currently listed for sale or rent on Zillow. This may be different from what's available on other websites or public sources.
    Facts & features

    Interior

    Bedrooms & bathrooms
    • Bedrooms: 7
    • Bathrooms: 2
    • 1/2 bathrooms: 2
    Heating
    • Forced air, Oil
    Cooling
    • Central
    Appliances
    • Included: Dishwasher, Dryer, Range / Oven, Refrigerator, Washer
    Features
    • SMOKE DETECTOR, CARBON MONOXIDE DETECTOR, FRENCH DOORS, INSULATED WINDOWS, WALK IN CLOSETS, INSULATED DOORS, MASTER BATH, GARAGE DOOR OPENER, GAS STOVE CONNECTION, DIG.L PROGRAM THERMOSTAT, SAUNA/STEAM ROOM, 9 FT. CEILINGS, WHIRLPOOL TUB
    • Flooring: Carpet, Hardwood
    • Basement: Finished
    • Has fireplace: Yes
    Interior area
    • Total interior livable area: 4,515 sqft

    Property

    Parking
    • Total spaces: 3
    • Parking features: Garage - Attached
    Features
    • Exterior features: Wood
    • Has view: Yes
    • View description: Park
    Lot
    • Size: 6.30 Acres
    • Features: PRIVATE, LANDSCAPED
    Details
    • Parcel number: 515800274335900

    Construction

    Type & style
    • Home type: SingleFamily
    • Architectural style: Contemporary
    Materials
    • Wood
    • Roof: Asphalt
    Condition
    • Year built: 2003

    Utilities & green energy

    • Sewer: SEPTIC-INGR.

    Community & neighborhood

    Location
    • Region: Woodstock

    Other

    Other facts
    • Class: RESIDENTIAL
    • For Sale: For Sale
    • FLOORS: CARPET, HARDWOOD, CERAMIC
    • HEATING FUEL: OIL
    • KITCHEN DESCRIPTION: EAT - IN, CUSTOM CABINETS, BREAKFAST BAR, PANTRY, GOURMET
    • PORCH: ENCLOSED PORCH, DECK, SCREENED PORCH, PATIO
    • BASEMENT: FULL, OTHER/SEE REMARKS, FINISHED
    • CONSTRUCTION: FRAME/STICK
    • WATER: DRILLED WELL
    • Garage Type: Garage Attached
    • APPLIANCES: DISHWASHER, DRYER, RANGE, REFRIGERATOR, WASHER, EXHAUST FAN, OVEN-BUILT IN
    • COOLING/AIR CONDITIONING: CENTRAL, ZONED
    • FIREPLACE LOCATION: LIVING ROOM
    • HOT WATER: ELECTRIC
    • SEWER: SEPTIC-INGR.
    • LOT FEATURES: PRIVATE, LANDSCAPED
    • LOT/SITE: RURAL
    • INTERNET ACCESS: CABLE
    • STYLE: CONTEMPO, COLONIAL
    • INTERIOR FEATURES: SMOKE DETECTOR, CARBON MONOXIDE DETECTOR, FRENCH DOORS, INSULATED WINDOWS, WALK IN CLOSETS, INSULATED DOORS, MASTER BATH, GARAGE DOOR OPENER, GAS STOVE CONNECTION, DIG.L PROGRAM THERMOSTAT, SAUNA/STEAM ROOM, 9 FT. CEILINGS, WHIRLPOOL TUB
    • GARAGE/PARKING EXTRAS: 3-Car
    • EXTERIOR FEATURES: PARTIAL FENCED, LANDSCAPED, OUTSIDE LIGHTING, INGROUND POOL, STAND BY GENERATOR
    • DRIVEWAY: BLACKTOP, CIRCLE
    • AMENITIES: GARDEN AREA, POOL-IN GROUND
    • OTHER ROOMS: OTHER/SEE REMARKS, STUDIO, IN-LAW, PLAYROOM, MEDIA ROOM, MASTER BEDROOM, FIRST FLOOR BEDROOM
    • MISCELLANEOUS FEATURES: FRENCH DOORS, CEILING-VAULTED
    • Garage Capacity: Three
    • HEAT SOURCE: RADIANT
    • ELECTRICITY: STAND BY GENERATOR
    • FIREPLACE DESCRIPTION: GAS

    Price history

    DateEventPrice
    6/12/2020Sold$1,497,500-0.1%$332/sqft
    Source: HVCRMLS #20200234 Report a problem
    5/6/2020Pending sale$1,499,000$332/sqft
    Source: Coldwell Banker Village Green #20200234 Report a problem
    4/16/2020Price change$1,499,000-9.2%$332/sqft
    Source: Coldwell Banker Village Green #20200234 Report a problem
    3/25/2020Pending sale$1,650,000+10.1%$365/sqft
    Source: Coldwell Banker Village Green #20200234 Report a problem
    1/22/2020Listed for sale$1,499,000-9.2%$332/sqft
    Source: Coldwell Banker Village Green #20200234 Report a problem
    11/22/2019Listing removed$1,650,000$365/sqft
    Source: HALTER ASSOCIATES REALTY BV #381942 Report a problem
    11/22/2019Listed for sale$1,650,000$365/sqft
    Source: HALTER ASSOCIATES REALTY BV #381942 Report a problem
    11/22/2019Pending sale$1,650,000$365/sqft
    Source: HALTER ASSOCIATES REALTY BV #381942 Report a problem
    5/21/2019Listed for sale$1,650,000+37.6%$365/sqft
    Source: Halter Associates Realty #20191978 Report a problem
    1/9/2011Listing removed$1,199,000+21.1%$266/sqft
    Source: RealEstateShows.com #20091464 Report a problem
    9/10/2009Sold$990,000-17.4%$219/sqft
    Source: HVCRMLS #20091464 Report a problem
    5/14/2009Price change$1,199,000+19883.3%$266/sqft
    Source: RealEstateShows.com #20091464 Report a problem
    2/21/2009Price change$6,000-99.5%$1/sqft
    Source: RealEstateShows.com #20091464 Report a problem
    10/12/2008Listed for sale$1,199,000$266/sqft
    Source: RealEstateShows.com #20091464 Report a problem

    Public tax history

    YearProperty taxesTax assessment
    2025-- $982,000
    2024-- $982,000
    2023-- $982,000
    2022-- $982,000
    2021-- $982,000
    2020-- $982,000
    2019-- $982,000
    2018-- $982,000
    2017$30,895 $982,000
    2016-- $982,000
    2015-- $982,000
    2014-- $982,000
    2013-- $982,000 +9.5%
    2011-- $896,400
    2010-- $896,400
    2009-- $896,400 -12.8%
    2008-- $1,028,000 +17.8%
    2007-- $872,500 +2.6%
    2006-- $850,000
    2005-- $850,000 +34.5%
    2004-- $631,800 +1797.3%
    2003-- $33,300
    2002-- $33,300
    2001-- $33,300
    2000-- $33,300

    Find assessor info on the county website

    Neighborhood: 12498

    Nearby schools

    GreatSchools rating
    Schools provided by the listing agent
    • Elementary: E.R. Crosby Elem
    • Middle: M. Clifford Miller Middle
    • High: Kingston HS
    • District: Kingston Consolidated

    Source: The MLS. This data may not be complete. We recommend contacting the local school district to confirm school assignments for this home.