Universally admired, 25 Dover Road is an enchanting yellow shingle colonial with an unbeatable location. Timeless architecture, lush landscaping, elegant stonework and an inviting front porch all contribute to the home's exceptional curb appeal. Inside, the dramatic double-height sunlit foyer opens to graciously proportioned rooms, abundant windows, sparkling hardwood floors, and an open, airy floor plan. The expansive renovated chef’s kitchen flows into a stunning breakfast room framed by a curved wall of windows and an inviting fireplaced family room with custom built-ins. A handsome office with custom cabinetry, elegant living and dining rooms, and a mudroom and powder room, both w/ radiant heat for frosty New England winters, complete the first floor. Upstairs, the magnificent front-to-back primary suite is a true retreat featuring a fireplace, private balcony, and spa-inspired bath. Two additional spacious bedrooms and a full bath complete the 2nd level. The fully finished lower level offers a versatile game/rec room, along with a private walkout guest suite with full bath—ideal for au pair or in-laws. Enjoy fresh air spring through fall in the beautifully finished 3-season porch. Entertain on the spacious 2-level deck and stone terrace, all with glorious views of the large private backyard with enormous lawn. 4-bedroom septic. Ideally located near the town centers of Natick, Wellesley, and Needham, with convenient access to train stations and local destinations Elm Bank and Lookout Farm. Natick town water and natural gas. With its top-ranked schools and low property taxes, Dover remains one of the region’s most desirable towns, and this exceptionally pretty home offers the perfect blend of classic design, modern comfort, and an embrace of nature for the quintessential Dover lifestyle.
Pending
$1,850,000
25 Dover Rd, Dover, MA 02030
4beds
4,509sqft
Single Family Residence
Built in 1958
0.93 Acres Lot
$1,839,800 Zestimate®
$410/sqft
$-- HOA
What's special
Yellow shingle colonialTimeless architectureMagnificent front-to-back primary suitePrivate balconyStone terraceSparkling hardwood floorsSpa-inspired bath
- 22 days
- 108
- 4
Zillow last checked:
Listing updated:
Listed by:
Jane Johnstone 774-893-3009,
Gibson Sotheby's International Realty 781-444-8383
Source: MLS PIN,MLS#: 73568612
Facts & features
Interior
Bedrooms & bathrooms
- Bedrooms: 4
- Bathrooms: 4
- Full bathrooms: 3
- 1/2 bathrooms: 1
Primary bedroom
- Features: Bathroom - Full, Walk-In Closet(s), Closet/Cabinets - Custom Built, Flooring - Hardwood, Flooring - Stone/Ceramic Tile, Balcony / Deck, Balcony - Exterior, Hot Tub / Spa, French Doors, Deck - Exterior, Exterior Access, Recessed Lighting, Lighting - Overhead, Decorative Molding, Window Seat
- Level: Second
Bedroom 2
- Features: Ceiling Fan(s), Walk-In Closet(s), Flooring - Hardwood, Lighting - Pendant, Lighting - Overhead, Decorative Molding
- Level: Second
Bedroom 3
- Features: Ceiling Fan(s), Closet, Flooring - Hardwood, Exterior Access, Recessed Lighting, Lighting - Overhead, Decorative Molding
- Level: Second
Bedroom 4
- Features: Bathroom - Full, Closet, Flooring - Wall to Wall Carpet, Recessed Lighting
- Level: Basement
Primary bathroom
- Features: Yes
Bathroom 1
- Features: Bathroom - Full, Bathroom - Tiled With Tub & Shower, Closet - Linen, Flooring - Stone/Ceramic Tile, Window(s) - Picture, Hot Tub / Spa, Countertops - Upgraded, Recessed Lighting, Lighting - Sconce
Dining room
- Features: Flooring - Hardwood, French Doors, Deck - Exterior, Exterior Access, Open Floorplan, Recessed Lighting, Lighting - Overhead, Decorative Molding
- Level: Main,First
Family room
- Features: Closet/Cabinets - Custom Built, Flooring - Hardwood, Open Floorplan, Recessed Lighting, Lighting - Overhead, Crown Molding, Decorative Molding
- Level: Main,First
Kitchen
- Features: Closet/Cabinets - Custom Built, Flooring - Hardwood, Window(s) - Bay/Bow/Box, Dining Area, Countertops - Stone/Granite/Solid, Countertops - Upgraded, Breakfast Bar / Nook, Cabinets - Upgraded, Deck - Exterior, Open Floorplan, Recessed Lighting, Remodeled, Stainless Steel Appliances, Gas Stove, Lighting - Overhead
- Level: Main,First
Living room
- Features: Closet/Cabinets - Custom Built, Flooring - Hardwood, Open Floorplan, Recessed Lighting, Lighting - Overhead, Decorative Molding
- Level: Main,First
Office
- Features: Closet/Cabinets - Custom Built, Flooring - Hardwood, Cabinets - Upgraded, Recessed Lighting, Lighting - Overhead, Decorative Molding
- Level: Main
Heating
- Central, Baseboard, Radiant, Natural Gas
Cooling
- Central Air, Dual
Appliances
- Included: Gas Water Heater, Water Heater, Oven, Dishwasher, Microwave, Range, Refrigerator, Freezer, Washer, Dryer, Range Hood, Plumbed For Ice Maker
- Laundry: In Basement, Electric Dryer Hookup, Washer Hookup
Features
- Closet/Cabinets - Custom Built, Cabinets - Upgraded, Recessed Lighting, Lighting - Overhead, Decorative Molding, Bathroom - Half, Closet, Lighting - Sconce, Lighting - Pendant, Ceiling Fan(s), Beamed Ceilings, Beadboard, Home Office, Mud Room, Game Room, Sun Room, Internet Available - Unknown
- Flooring: Tile, Carpet, Hardwood, Stone / Slate, Flooring - Hardwood, Flooring - Stone/Ceramic Tile, Flooring - Wall to Wall Carpet
- Doors: French Doors, Storm Door(s)
- Windows: Storm Window(s), Screens
- Basement: Full,Finished,Walk-Out Access,Interior Entry,Bulkhead,Concrete
- Number of fireplaces: 2
- Fireplace features: Family Room, Master Bedroom
Interior area
- Total structure area: 4,509
- Total interior livable area: 4,509 sqft
- Finished area above ground: 2,941
- Finished area below ground: 1,568
Video & virtual tour
Property
Parking
- Total spaces: 6
- Parking features: Attached, Garage Door Opener, Storage, Garage Faces Side, Paved Drive, Off Street, Driveway, Paved
- Attached garage spaces: 2
- Uncovered spaces: 4
Features
- Patio & porch: Deck - Exterior, Porch, Screened, Deck, Deck - Composite, Patio
- Exterior features: Porch, Porch - Screened, Deck, Deck - Composite, Patio, Balcony, Rain Gutters, Storage, Professional Landscaping, Sprinkler System, Decorative Lighting, Screens, Garden, Stone Wall
- Has view: Yes
- View description: Scenic View(s)
Lot
- Size: 0.93 Acres
- Features: Wooded, Cleared, Gentle Sloping, Level
Details
- Parcel number: M:0002 B:00076 L:0000,77905
- Zoning: R1
Construction
Type & style
- Home type: SingleFamily
- Architectural style: Colonial,Shingle
- Property subtype: Single Family Residence
Materials
- Frame
- Foundation: Concrete Perimeter
- Roof: Shingle
Condition
- Year built: 1958
Utilities & green energy
- Electric: 220 Volts
- Sewer: Private Sewer
- Water: Public
- Utilities for property: for Gas Range, for Gas Oven, for Electric Dryer, Washer Hookup, Icemaker Connection
Green energy
- Energy efficient items: Thermostat
Community & HOA
Community
- Features: Shopping, Tennis Court(s), Park, Walk/Jog Trails, Stable(s), Medical Facility, Bike Path, Conservation Area, Highway Access, House of Worship, Private School, Public School, T-Station
HOA
- Has HOA: No
Location
- Region: Dover
Financial & listing details
- Price per square foot: $410/sqft
- Tax assessed value: $1,521,200
- Annual tax amount: $17,144
- Date on market: 9/6/2026
- Road surface type: Paved
Estimated market value
$1,839,800
$1.75M - $1.93M
$6,659/mo
Price history
| Date | Event | Price |
|---|---|---|
| 9/12/2026 | Pending sale | $1,850,000$410/sqft |
Source: MLS PIN #73568612 Report a problem | ||
| 8/30/2026 | Contingent | $1,850,000$410/sqft |
Source: MLS PIN #73568612 Report a problem | ||
| 8/26/2026 | Listed for sale | $1,850,000+33.6%$410/sqft |
Source: MLS PIN #73568612 Report a problem | ||
| 6/7/2021 | Sold | $1,385,000+15.9%$307/sqft |
Source: Public Record Report a problem | ||
| 4/11/2021 | Pending sale | $1,195,000$265/sqft |
Source: MLS PIN #72809548 Report a problem | ||
| 4/6/2021 | Listed for sale | $1,195,000+279.4%$265/sqft |
Source: MLS PIN #72809548 Report a problem | ||
| 3/15/1995 | Sold | $315,000$70/sqft |
Source: Public Record Report a problem | ||
Public tax history
| Year | Property taxes | Tax assessment |
|---|---|---|
| 2025 | $17,144 +0.3% | $1,521,200 -2.4% |
| 2024 | $17,091 +11.3% | $1,559,400 +23.8% |
| 2023 | $15,356 +14.4% | $1,259,700 +16.6% |
| 2022 | $13,422 -3.6% | $1,080,700 |
| 2021 | $13,930 +0.4% | $1,080,700 |
| 2020 | $13,876 -0.7% | $1,080,700 |
| 2019 | $13,973 +15% | $1,080,700 +14.2% |
| 2018 | $12,154 +1.3% | $946,600 +3% |
| 2017 | $11,997 +0.3% | $919,300 -1.1% |
| 2016 | $11,967 +1.4% | $929,100 |
| 2015 | $11,800 +8.6% | $929,100 +11.9% |
| 2014 | $10,862 -7.9% | $830,400 -9.9% |
| 2013 | $11,794 +6.8% | $921,400 -0.6% |
| 2012 | $11,045 -1% | $926,600 -2.8% |
| 2011 | $11,155 -0.4% | $953,400 -7% |
| 2010 | $11,198 +14.9% | $1,025,500 +3.7% |
| 2009 | $9,747 +8.2% | $988,500 +7% |
| 2008 | $9,007 +1.2% | $923,800 -4.5% |
| 2007 | $8,904 +10.8% | $967,800 +9.6% |
| 2006 | $8,037 -12.9% | $883,200 -19.2% |
| 2005 | $9,224 +8% | $1,092,900 +15.3% |
| 2004 | $8,538 +24.6% | $947,600 +26.9% |
| 2003 | $6,853 +19.1% | $746,500 +47.2% |
| 2001 | $5,752 +60.9% | $507,200 +61.1% |
| 1996 | $3,574 | $314,900 |
Find assessor info on the county website
Monthly payment
Est. payment
Payment breakdown
Explore the cost of this home by adjusting the details. Changes won't be saved.Climate risks
Neighborhood: 02030
Nearby schools
Schools provided by the listing agent
- Elementary: Chickering
- Middle: Ds
- High: Ds
Source: MLS PIN. This data may not be complete. We recommend contacting the local school district to confirm school assignments for this home.
Similar homes
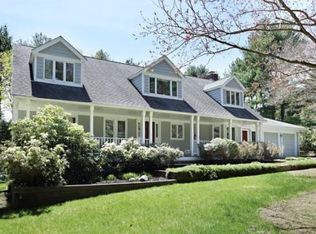
- $1,750,0005 bd4 ba3.6k sqft10 Circle Dr, Dover, MA 02030For Sale
 MLS ID #73576496, The Bohlin Group, Compass. MLS PIN
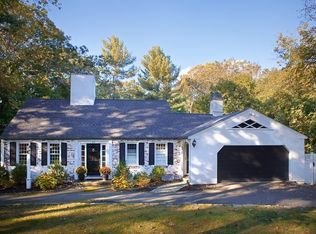
 - $2,399,0004 bd5 ba6k sqft8 Buttercup Ln, Dover, MA 02030For Sale
 MLS ID #73573228, Amy Caffrey, Compass. MLS PIN
 - $1,989,0004 bd4 ba5.4k sqft153 Walpole St, Dover, MA 02030For Sale
 MLS ID #73546925, Sino-US Realty Team, Keller Williams Realty. MLS PIN
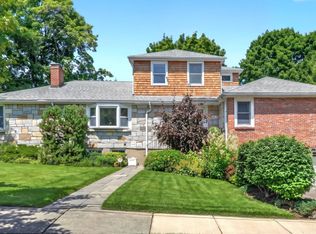
 - $1,815,0004 bd4 ba4.3k sqft22 Nardell Rd, Newton, MA 02459For Sale
 MLS ID #73578570, Salem Coughlin Group, Compass. MLS PIN
