Skip main navigation
Closed
  • $6,100,000

    25 Drifting Shadow Way, Summerlin, NV 89135

    4beds
    5,706sqft
    Single Family Residence
    Built in 2017
    0.43 Acres Lot
    $6,321,700 Zestimate®
    $1,069/sqft
    $31,514 Estimated rent

    Home value

    $6,321,700

    $5.82M - $6.95M

    $31,514/mo

    Zestimate® history
    Loading
    Loading...

    Owner options

    List your home for rent

    $31,514/mo

    Rent Zestimate®

    Find your next renter with Zillow Rental Manager. Plus, with online applications, you can quickly screen prospective tenants – for free.

    Learn more

    $31,514/mo

    Rent Zestimate®

    Refinance and save

    $28,745/mo

    Est. payment

    Refinancing to a lower rate could help reduce your monthly payments and save thousands over the life of the loan.

    See today's rates

    $28,745/mo

    Est. payment

    Explore your selling options

    Work with a Zillow partner agent

    Leverage their expertise and Zillow's premium Showcase listings to get your home seen by more buyers.

    Get started

    List with your own agent

    Get your home in front of millions of buyers by listing it on Zillow.

    Learn how to do it

    Sell it yourself

    Take full control of how buyers see your home on Zillow by listing For Sale by Owner (FSBO).

    List your home

    What's special

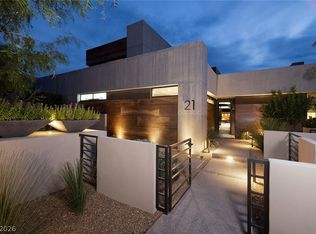
    Experience the epitome of modern luxury living in this breathtaking 6000 sq ft architectural masterpiece.This stunning single-story sanctuary boasts sleek lines, striking angles, & a minimalist design that epitomizes the ultimate in contemporary style.The homes grand entrance welcomes u into a light-filled interior that seamlessly blends indoor and outdoor living spaces.Enjoy comfort & convenience with 2 spacious offices,perfect for working from home.The open floorplan leads effortlessly to the chefs kitchen w/top-of-the-line appliances,custom cabinetry,& a large center island.The serene primary suite is complete w/a spa-like bath/soaking tub,dual sinks, & a separate shower.3 add'l rooms offer plenty of space for family & guests.A zen private oasis complete w/a pool&spa,perfect for relaxation.Sep casita offers add'l 294 Sq Ft, home gym, or theater.Located in a prestigious community of Ridges, offering ultimate in luxury living w/easy access to world-class amenities,shops,&restaurants.

    Zillow last checked:

    Listing updated:

    Listed by:

    Michele Sullivan BS.0022408 702-616-1910,

    Douglas Elliman of Nevada LLC

    Bought with:

    Ivan G. Sher, BS.0046822

    IS Luxury

    Source: LVR,MLS#: 2555487MLS LogoOriginating MLS: Greater Las Vegas Association of Realtors Inc

    Facts & features

    Interior

    Bedrooms & bathrooms
    • Bedrooms: 4
    • Bathrooms: 5
    • Full bathrooms: 2
    • 3/4 bathrooms: 2
    • 1/2 bathrooms: 1
    Primary bedroom
    • Description: Bedroom With Bath Downstairs,Ceiling Fan,Ceiling Light,Custom Closet,Downstairs,Pbr Separate From Other,Walk-In Closet(s)
    • Dimensions: 24x18
    Bedroom 2
    • Description: Ceiling Fan,Ceiling Light,Closet,Custom Closet,Downstairs,Walk-In Closet(s),With Bath
    • Dimensions: 23x14
    Bedroom 3
    • Description: Ceiling Fan,Ceiling Light,Custom Closet,TV/ Cable,Walk-In Closet(s),With Bath
    • Dimensions: 20x14
    Bedroom 4
    • Description: Custom Closet,Downstairs,TV/ Cable,Walk-In Closet(s),With Bath
    • Dimensions: 17x14
    Primary bathroom
    • Description: Double Sink,Dual Flush Toilet,Make Up Table,Separate Shower,Separate Tub,Steam Shower,Tub With Jets
    • Dimensions: 19x13
    Den
    • Description: Built-Ins,Ceiling Fan,Double Doors
    • Dimensions: 15x13
    Dining room
    • Description: Breakfast Nook/Eating Area,Dining Area,Family Room/Dining Combo,Vaulted Ceiling
    • Dimensions: 14x13
    Family room
    • Description: Ceiling Fan,Downstairs,Entertainment Center,Surround Sound,Vaulted Ceiling,Wet Bar
    • Dimensions: 27x22
    Kitchen
    • Description: Breakfast Bar/Counter,Breakfast Nook/Eating Area,Butler Pantry,Custom Cabinets,Granite Countertops,Island,Lighting Recessed,Marble/Stone Countertops,Stainless Steel Appliances,Walk-in Pantry
    • Dimensions: 21x13
    Heating
    • Central, Gas, Multiple Heating Units
    Cooling
    • Attic Fan, Central Air, Electric, 2 Units
    Appliances
    • Included: Built-In Gas Oven, Convection Oven, Dishwasher, Electric Cooktop, Disposal, Gas Water Heater, Microwave, Refrigerator, Water Softener Owned, Tankless Water Heater, Water Heater
    • Laundry: Cabinets, Electric Dryer Hookup, Gas Dryer Hookup, Main Level, Laundry Room, Sink
    Features
    • Bedroom on Main Level, Primary Downstairs, Window Treatments
    • Flooring: Ceramic Tile, Tile
    • Windows: Blinds, Double Pane Windows, Low-Emissivity Windows
    • Number of fireplaces: 3
    • Fireplace features: Bedroom, Family Room, Gas, Primary Bedroom
    Interior area
    • Total structure area: 5,412
    • Total interior livable area: 5,706 sqft

    Property

    Parking
    • Total spaces: 4
    • Parking features: Attached, Epoxy Flooring, Finished Garage, Garage, Garage Door Opener, Inside Entrance, Shelves
    • Attached garage spaces: 4
    Features
    • Stories: 1
    • Patio & porch: Covered, Patio
    • Exterior features: Built-in Barbecue, Barbecue, Courtyard, Dog Run, Patio, Private Yard, Sprinkler/Irrigation, Water Feature
    • Has private pool: Yes
    • Pool features: Heated, In Ground, Private, Pool/Spa Combo, Community
    • Has spa: Yes
    • Spa features: In Ground
    • Fencing: Block,Back Yard,Wrought Iron
    • Has view: Yes
    • View description: Mountain(s)
    Lot
    • Size: 0.43 Acres
    • Features: 1/4 to 1 Acre Lot, Cul-De-Sac, Drip Irrigation/Bubblers, Landscaped, Rocks
    Details
    • Additional structures: Guest House
    • Parcel number: 16423613008
    • Zoning description: Single Family
    • Other equipment: Water Softener Loop
    • Horse amenities: None

    Construction

    Type & style
    • Home type: SingleFamily
    • Architectural style: One Story
    • Property subtype: Single Family Residence
    Materials
    • Frame, Stucco
    • Roof: Pitched,Tile
    Condition
    • Good Condition,Resale
    • Year built: 2017

    Utilities & green energy

    • Electric: Photovoltaics None, 220 Volts in Garage
    • Sewer: Public Sewer
    • Water: Public
    • Utilities for property: Cable Available, High Speed Internet Available
    Green energy
    • Energy efficient items: Doors, Windows

    Community & neighborhood

    Security
    • Security features: Security System Owned, Controlled Access
    Community
    • Community features: Pool
    Location
    • Region: Summerlin
    • Subdivision: Summerlin Village 18 Ridges Parcel J/K Windsong Phase 1

    HOA & financial

    HOA
    • Has HOA: Yes
    • HOA fee: $465 monthly
    • Amenities included: Fitness Center, Gated, Pool, Guard, Security
    • Services included: Association Management, Recreation Facilities, Security
    • Association name: azure
    • Association phone: 702-869-0937
    • Second HOA fee: $150 monthly
    • Third HOA fee: $57 monthly

    Other

    Other facts
    • Listing agreement: Exclusive Right To Sell
    • Listing terms: Cash,Conventional
    • Ownership: Single Family Residential

    Price history

    DateEventPrice
    7/12/2024Sold$6,100,000-12.8%$1,069/sqft
    Source: LVR #2555487 Report a problem
    7/1/2024Contingent$6,995,000$1,226/sqft
    Source: LVR #2555487 Report a problem
    6/28/2024Pending sale$6,995,000$1,226/sqft
    Source: LVR #2555487 Report a problem
    1/27/2024Listed for sale$6,995,000-6.7%$1,226/sqft
    Source: LVR #2555487 Report a problem
    11/6/2023Listing removed--
    Source: Douglas Elliman Report a problem
    6/21/2023Price change$7,500,000-6.2%$1,314/sqft
    Source: LVR #2486863 Report a problem
    5/8/2023Price change$7,999,999-5.9%$1,402/sqft
    Source: LVR #2486863 Report a problem
    4/11/2023Listed for sale$8,500,000+98.8%$1,490/sqft
    Source: LVR #2486863 Report a problem
    9/28/2020Sold$4,275,000-5%$749/sqft
    Source: LVR #2234134 Report a problem
    8/21/2020Listed for sale$4,499,900+765.4%$789/sqft
    Source: The Tom Love Group LLC #2223382 Report a problem
    6/19/2015Sold$520,000$91/sqft
    Source: Public Record Report a problem

    Public tax history

    YearProperty taxesTax assessment
    2026$23,063 +3%$1,127,139 +5.7%
    2025$22,391 +3%$1,066,372 +5.5%
    2024$21,739 +3%$1,011,081 +10.7%
    2023$21,106 -1.5%$913,677 +10.9%
    2022$21,426 +7.7%$823,743 +1.1%
    2021$19,894 +1.2%$814,384 +1%
    2020$19,651 +4.8%$806,403 +357.8%
    2019$18,751 +931.6%$176,164
    2018$1,818 $176,164 +0.7%
    2017$1,818 $175,000 +46.2%
    2016$1,818 +64.6%$119,700 +30.3%
    2015$1,105 $91,875

    Find assessor info on the county website

    Neighborhood: Summerlin South

    Nearby schools

    GreatSchools rating
    Schools provided by the listing agent
    • Elementary: Goolsby, Judy & John,Goolsby, Judy & John
    • Middle: Fertitta Frank & Victoria
    • High: Durango

    Source: LVR. This data may not be complete. We recommend contacting the local school district to confirm school assignments for this home.

    Get a cash offer in 3 minutes
    Find out how much your home could sell for in as little as 3 minutes with a no-obligation cash offer.
    Estimated market value
    $6,321,700
    Get a cash offer in 3 minutes
    Find out how much your home could sell for in as little as 3 minutes with a no-obligation cash offer.
    Estimated market value
    $6,321,700