Skip main navigation
Sold for $250,000
  • $250,000

    25 Dunham St, Trenton, NJ 08618

    3beds
    2,988sqft
    Single Family Residence
    Built in 2010
    1,694 Square Feet Lot
    $252,200 Zestimate®
    $84/sqft
    $3,005 Estimated rent

    Home value

    $252,200

    $224,000 - $285,000

    $3,005/mo

    Zestimate® history
    Loading
    Loading...

    Owner options

    List your home for rent

    $3,005/mo

    Rent Zestimate®

    Find your next renter with Zillow Rental Manager. Plus, with online applications, you can quickly screen prospective tenants – for free.

    Learn more

    $3,005/mo

    Rent Zestimate®

    Refinance and save

    $1,793/mo

    Est. payment

    Refinancing to a lower rate could help reduce your monthly payments and save thousands over the life of the loan.

    See today's rates

    $1,793/mo

    Est. payment

    Explore your selling options

    Work with a Zillow partner agent

    Leverage their expertise and Zillow's premium Showcase listings to get your home seen by more buyers.

    Get started

    List with your own agent

    Get your home in front of millions of buyers by listing it on Zillow.

    Learn how to do it

    Sell it yourself

    Take full control of how buyers see your home on Zillow by listing For Sale by Owner (FSBO).

    List your home

    What's special

    Gorgeous hardwood floorsLarge bathroomsCarpeting upstairs
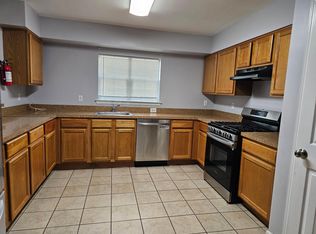
    Beautiful, spacious 3 bedroom 2.5 bath home with large bathrooms and kitchen. Gorgeous hardwood floors downstairs and carpeting upstairs. Laundry room located on main floor. Back door leads to deck and 2 car parking driveway. Schedule a tour today!

    Zillow last checked:

    Listing updated:

    Listed by:

    Jynette Hernandez 917-741-6960,

    EXP Realty, LLC

    Bought with:

    Sherri Glass, 0559185

    AYA Realty Professionals, LLC

    Source: Bright MLS,MLS#: NJME2058126MLS Logo

    Facts & features

    Interior

    Bedrooms & bathrooms
    • Bedrooms: 3
    • Bathrooms: 3
    • Full bathrooms: 2
    • 1/2 bathrooms: 1
    • Main level bathrooms: 1
    Primary bedroom
    • Level: Upper
    • Area: 0 Square Feet
    • Dimensions: 0 X 0
    Primary bedroom
    • Level: Unspecified
    Bedroom 1
    • Level: Upper
    • Area: 0 Square Feet
    • Dimensions: 0 X 0
    Bedroom 2
    • Level: Upper
    • Area: 0 Square Feet
    • Dimensions: 0 X 0
    Dining room
    • Level: Main
    • Area: 0 Square Feet
    • Dimensions: 0 X 0
    Kitchen
    • Features: Kitchen - Gas Cooking
    • Level: Main
    • Area: 0 Square Feet
    • Dimensions: 0 X 0
    Living room
    • Level: Main
    • Area: 0 Square Feet
    • Dimensions: 0 X 0
    Heating
    • Forced Air, Natural Gas
    Cooling
    • Central Air, Electric
    Appliances
    • Included: Gas Water Heater
    • Laundry: Upper Level
    Features
    • Eat-in Kitchen
    • Has basement: No
    • Has fireplace: No
    Interior area
    • Total structure area: 2,988
    • Total interior livable area: 2,988 sqft
    • Finished area above ground: 2,988

    Property

    Parking
    • Total spaces: 1
    • Parking features: Driveway
    • Uncovered spaces: 1
    Accessibility
    • Accessibility features: None
    Features
    • Levels: Two
    • Stories: 2
    • Pool features: None
    Lot
    • Size: 1,694 sqft
    Details
    • Additional structures: Above Grade
    • Parcel number: 110450200084 15
    • Zoning: RES
    • Special conditions: Standard

    Construction

    Type & style
    • Home type: SingleFamily
    • Architectural style: Other
    • Property subtype: Single Family Residence
    • Attached to another structure: Yes
    Materials
    • Vinyl Siding, Brick
    • Foundation: Crawl Space
    Condition
    • New construction: No
    • Year built: 2010

    Utilities & green energy

    • Sewer: Public Sewer
    • Water: Public

    Community & neighborhood

    Location
    • Region: Trenton
    • Subdivision: None Available
    • Municipality: TRENTON CITY

    Other

    Other facts
    • Listing agreement: Exclusive Agency
    • Ownership: Fee Simple

    Price history

    DateEventPrice
    5/30/2025Sold$250,000$84/sqft
    Source: Bright MLS #NJME2058126 Report a problem
    4/19/2025Contingent$250,000$84/sqft
    Source: Bright MLS #NJME2058126 Report a problem
    4/14/2025Listed for sale$250,000+47.9%$84/sqft
    Source: Bright MLS #NJME2058126 Report a problem
    4/9/2015Listing removed$1,500$1/sqft
    Source: SBR Realty, LLC #6521050 Report a problem
    2/17/2015Listed for rent$1,500$1/sqft
    Source: SBR Realty, LLC #6521050 Report a problem
    3/5/2010Sold$169,000$57/sqft
    Source: Public Record Report a problem

    Public tax history

    YearProperty taxesTax assessment
    2025$4,571 $78,800
    2024$4,571 +10.8%$78,800
    2023$4,126 $78,800
    2022$4,126 +0.3%$78,800
    2021$4,112 +1.7%$78,800
    2020$4,041 +4.8%$78,800
    2019$3,858 +5.6%$78,800
    2018$3,655 -40.4%$78,800
    2017$6,136 +2616.9%$78,800 -29%
    2016$226 -52.3%$111,000
    2015$474 $111,000

    Find assessor info on the county website

    Neighborhood: Stuyvesant-Prospect

    Nearby schools

    GreatSchools rating
    Schools provided by the listing agent
    • District: Trenton Public Schools

    Source: Bright MLS. This data may not be complete. We recommend contacting the local school district to confirm school assignments for this home.

    Get pre-qualified for a loan
    At Zillow Home Loans, we can pre-qualify you in as little as 5 minutes with no impact to your credit score.

    An equal housing lender. NMLS #10287.