Welcome to your private coastal oasis, designed for the ulitmate ease of first floor living and located just 1.1 miles from the beach. This professionally landscaped home sits on a premier one-acre lot, blending ultimate privacy with everyday convenience. Inside, you will find rich hardwood floors, efficient natural gas heating, central air conditioning, and high-end finishes throughout this spacious layout featuring 3 bedrooms, 3 full bathrooms, and a spacious two-car garage. The heart of the home is the custom kitchen, designed for seamless cooking and entertaining. It features a massive 9-foot center island with a built-in sink, premium lower cabinets equipped with custom pull-out shelving, a 62-inch television, and an expansive double pantry for maximum storage. Retreat to the luxurious first-floor primary bedroom suite. This private sanctuary boasts a spa-like bathroom with double sinks, a deep jetted soaking tub, heated towel rack and an expansive walk-through closet. For maximum convenience, the closet connects directly to the main laundry room. The remaining bedrooms and full bathrooms offer plenty of space and comfort for family or guests. Outdoor living is elevated by a brand-new 20x20 rear deck, making it the perfect setting for summer barbecues and crisp evening gatherings.
Pending
$979,000
25 Dunns Corner Rd, Westerly, RI 02891
3beds
2,814sqft
Single Family Residence
Built in 1997
1 Acres Lot
$-- Zestimate®
$348/sqft
$-- HOA
What's special
Professionally landscaped homeEfficient natural gas heatingSpacious two-car garageCentral air conditioningCustom kitchenDeep jetted soaking tubHeated towel rack
- 84 days
- 647
- 16
Zillow last checked:
Listing updated:
Listed by:
Dottie Nigrelli 401-258-7684,
Residential Properties, Ltd.
Source: StateWide MLS RI,MLS#: 1415659
Facts & features
Interior
Bedrooms & bathrooms
- Bedrooms: 3
- Bathrooms: 3
- Full bathrooms: 3
Primary bedroom
- Level: First
Bedroom 2
- Level: Second
Bedroom 3
- Level: Second
Bathroom
- Level: First
Bathroom
- Level: Second
Den
- Level: First
Dining room
- Level: First
Kitchen
- Level: First
Laundry
- Level: First
Living room
- Level: First
Office
- Level: First
Heating
- Natural Gas, Baseboard, Forced Air, Gas Connected, Zoned
Cooling
- Central Air
Appliances
- Included: Tankless Water Heater, Dishwasher, Dryer, Exhaust Fan, Range Hood, Microwave, Oven/Range, Refrigerator, Washer, Whirlpool
Features
- Wall (Dry Wall), Plumbing (Mixed), Ceiling Fan(s)
- Flooring: Ceramic Tile, Hardwood, Carpet
- Windows: Skylight(s)
- Basement: Full,Interior and Exterior,Unfinished
- Number of fireplaces: 1
- Fireplace features: Gas
Interior area
- Total structure area: 2,814
- Total interior livable area: 2,814 sqft
- Finished area above ground: 2,814
- Finished area below ground: 0
Video & virtual tour
Property
Parking
- Total spaces: 6
- Parking features: Attached
- Attached garage spaces: 2
Features
- Patio & porch: Deck
Lot
- Size: 1 Acres
- Features: Wooded
Details
- Parcel number: WESTM102B68
- Zoning: R20
Construction
Type & style
- Home type: SingleFamily
- Architectural style: Cottage
- Property subtype: Single Family Residence
Materials
- Dry Wall, Vinyl Siding
- Foundation: Concrete Perimeter
Condition
- New construction: No
- Year built: 1997
Utilities & green energy
- Electric: 200+ Amp Service
- Sewer: Septic Tank
- Utilities for property: Water Connected
Community & HOA
Community
- Features: Commuter Bus, Golf, Highway Access, Hospital, Interstate, Marina, Private School, Public School, Railroad, Recreational Facilities, Restaurants, Schools, Near Shopping, Near Swimming, Tennis
- Subdivision: Dunns Corners
HOA
- Has HOA: No
Location
- Region: Westerly
Financial & listing details
- Price per square foot: $348/sqft
- Tax assessed value: $631,300
- Annual tax amount: $4,488
- Date on market: 6/22/2026
Estimated market value
Not available
Estimated sales range
Not available
Not available
Price history
| Date | Event | Price |
|---|---|---|
| 9/10/2026 | Pending sale | $979,000$348/sqft |
Source:  StateWide MLS RI #1415659 Report a problem StateWide MLS RI #1415659 Report a problem | ||
| 8/25/2026 | Contingent | $979,000$348/sqft |
Source: StateWide MLS RI #1415659 Report a problem | ||
| 7/6/2026 | Listed for sale | $979,000+533.7%$348/sqft |
Source: StateWide MLS RI #1415659 Report a problem | ||
| 4/28/2000 | Sold | $154,500$55/sqft |
Source: Public Record Report a problem | ||
Public tax history
| Year | Property taxes | Tax assessment |
|---|---|---|
| 2025 | $4,489 -7.4% | $631,300 +27.7% |
| 2024 | $4,848 +2.6% | $494,200 |
| 2023 | $4,725 | $494,200 |
| 2022 | $4,725 -0.5% | $494,200 +19.9% |
| 2021 | $4,749 +1.9% | $412,200 |
| 2020 | $4,662 +1% | $412,200 |
| 2019 | $4,617 -0.2% | $412,200 +5.8% |
| 2018 | $4,628 +2.5% | $389,600 |
| 2017 | $4,515 -0.8% | $389,600 |
| 2016 | $4,551 +4.9% | $389,600 -2.8% |
| 2015 | $4,338 +1.7% | $400,900 |
| 2014 | $4,266 +1.1% | $400,900 |
| 2013 | $4,221 +0.2% | $400,900 -7.3% |
| 2012 | $4,214 | $432,600 |
| 2011 | $4,214 +0.4% | $432,600 |
| 2010 | $4,196 +8.4% | $432,600 -0.8% |
| 2009 | $3,870 | $436,300 |
| 2008 | $3,870 +8.8% | $436,300 +5.5% |
| 2007 | $3,556 +50.6% | $413,500 +87.5% |
| 2006 | $2,362 +4.3% | $220,500 +0.3% |
| 2005 | $2,264 -2.4% | $219,800 +45.5% |
| 2003 | $2,319 | $151,100 |
Find assessor info on the county website
Monthly payment
Est. payment
Payment breakdown
Explore the cost of this home by adjusting the details. Changes won't be saved.Climate risks
Neighborhood: 02891
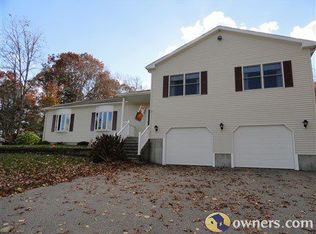
Similar homes
- $1,095,0003 bd4 ba3.3k sqft19 Littlebrook Rd, Westerly, RI 02891For Sale

 MLS ID #1421064, Devin Sheehan, SERHANT.. StateWide MLS RI
 - $1,149,9003 bd4 ba3.1k sqft4 Nantucket Ave, Westerly, RI 02891For Sale
 MLS ID #1419506, Chad Raiche, Town & Shore Realty. StateWide MLS RI
 - $890,0005 bd3 ba3.3k sqft10 Sesame St, Westerly, RI 02891For Sale
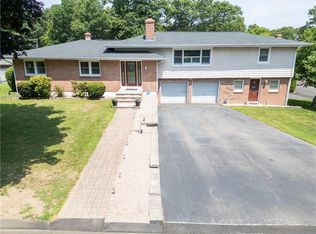 MLS ID #1420015, Michaela Lamb, Sold By Michaela LLC. StateWide MLS RI
 - $649,5003 bd2 ba2k sqft15 Valley Dr, Westerly, RI 02891For Sale
 MLS ID #11915862, Rachel Sanville, Your Home Sold Guaranteed Realty, The Nathan Clark Team. My State MLS
 - $599,0004 bd3 ba2.9k sqft11 Wadchu Rd, Westerly, RI 02891For SaleMLS ID #1420787, Deb THOMAS, Schilke Realty. StateWide MLS RI
- $1,199,0005 bd4 ba4.1k sqft167 Winnapaug Rd, Westerly, RI 02891For SaleMLS ID #1417792, Mary Jane DiMaio Caraway, RE/MAX South County. StateWide MLS RI
- $1,350,0003 bd2 ba2.2k sqft18 Fallon Trl, Westerly, RI 02891For SaleMLS ID #1414304, Dan Liese, Seaport Real Estate Services. StateWide MLS RI
- $924,9003 bd3 ba3k sqft34 Crestwood Ln, Charlestown, RI 02813For SaleMLS ID #1415542, Chad Dupuis, Coldwell Banker Coastal Homes. StateWide MLS RI
- $879,9002 bd2 ba1.8k sqftButterfly Estates, Westerly, RI 02891For SaleMLS ID #1421497, Heather Morrone, Coldwell Banker Coastal Homes. StateWide MLS RI
- $699,0002 bd3 ba1.7k sqftWheeler Farm, Westerly, RI 02891For SaleMLS ID #1420341, Holly Powell, BHHS New England Properties. StateWide MLS RI
- $1,100,0005 bd4 ba3.5k sqft15 Rose Ridge Court, Stonington, CT 06379For Sale
 MLS ID #24193177, Rebecca Missios, RE/MAX Coast and Country. Smart MLS
 - $620,0004 bd3 ba2k sqft8 Pequot Ave, Westerly, RI 02891For SaleMLS ID #1415908, Dan Liese, Seaport Real Estate Services. StateWide MLS RI
- $890,0003 bd4 ba3.7k sqft8 Red Brook Lane, Ledyard, CT 06339For SaleMLS ID #24202447, Carol Christiansen, RE/MAX Realty Group. Smart MLS
- $874,9003 bd3 ba2.3k sqft5 Hazelton Ln, South Kingstown, RI 02892For SaleMLS ID #1415412, Robert Babigian, Weichert REALTORS-Atlantic Prp. StateWide MLS RI
- $734,0003 bd3 ba2.2k sqft41 Timber Ridge Rd, Charlestown, RI 02813For SaleMLS ID #1420823, Team KEY, KEY Real Estate Services. StateWide MLS RI
- $1,150,0003 bd2 ba2k sqft473 Klondike Rd, Charlestown, RI 02813For SaleMLS ID #1414303, Bob Bailey, Lila Delman Compass. StateWide MLS RI
- $975,0004 bd4 ba2.6k sqft8-B Godfrey Street, Groton, CT 06355For SaleMLS ID #24199264, Geoff Gordon, Compass Connecticut, LLC. Smart MLS
- $799,9003 bd3 ba2.6k sqft45 Pleasant View Dr, Hope Valley, RI 02832New ConstructionMLS ID #1418452, Sandy Bliven, RE/MAX South County. StateWide MLS RI
- $899,9004 bd4 ba3.5k sqft59 Sylvan Way S, Kingstown, RI 02881For SaleMLS ID #1419448, Ken Munroe, Keller Williams Coastal. StateWide MLS RI
- $959,9003 bd3 ba3.3k sqft230 Curtis Corner Rd, South Kingstown, RI 02879For SaleMLS ID #1420409, Brenda Nardolillo, Flagship Real Estate Advisors. StateWide MLS RI
