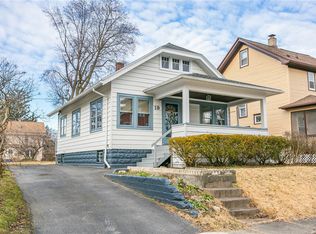
Welcome to 25 Dyson Street, a charming three-bedroom home offering a welcoming layout, flexible living space, and a fully fenced backyard. A screened-in front porch creates an inviting first impression and provides a comfortable spot to enjoy the outdoors before stepping inside. The main level features a spacious living room, formal dining room, kitchen, and a separate family room, giving the home multiple spaces for everyday living and entertaining. Upstairs, three bedrooms and a full bathroom complete the second floor, while a finished room in the attic adds even more versatility for an office, hobby space, or additional living area. Outside, the fully fenced backyard offers plenty of room to enjoy, along with a detached one-car garage and storage shed. With its enclosed porch, flexible floor plan, additional finished attic space, and useful outdoor features, 25 Dyson Street has plenty to offer both inside and out. All offers to be reviewed on Tuesday, September 22nd at 3pm.
Active
$169,900
25 Dyson St, Rochester, NY 14609
3beds
1,390sqft
Single Family Residence
Built in 1920
4,791 Square Feet Lot
$-- Zestimate®
$122/sqft
$-- HOA
What's special
Screened-in front porchDetached one-car garageStorage shedUseful outdoor featuresFlexible floor planWelcoming layoutFormal dining room
- 5 days
- 477
- 58
Zillow last checked:
Listing updated:
Listed by:
Elysian Homes by Mark Siwiec and Associates 585-330-8750,
Rebecca Schoenig 585-278-8322
Source: NYSAMLSs,MLS#: R1713532 Originating MLS: Rochester
Originating MLS: RochesterFacts & features
Interior
Bedrooms & bathrooms
- Bedrooms: 3
- Bathrooms: 1
- Full bathrooms: 1
Heating
- Gas, Baseboard
Cooling
- Window Unit(s)
Appliances
- Included: Dryer, Electric Oven, Electric Range, Gas Water Heater, Refrigerator, Washer
- Laundry: In Basement
Features
- Ceiling Fan(s), Separate/Formal Dining Room, Entrance Foyer, Separate/Formal Living Room
- Flooring: Carpet, Hardwood, Tile, Varies
- Basement: Full
- Has fireplace: No
Interior area
- Total structure area: 1,390
- Total interior livable area: 1,390 sqft
Property
Parking
- Total spaces: 1
- Parking features: Detached, Garage
- Garage spaces: 1
Features
- Patio & porch: Porch, Screened
- Exterior features: Blacktop Driveway, Fully Fenced, Porch
- Fencing: Full
Lot
- Size: 4,791 Square Feet
- Dimensions: 40 x 120
- Features: Rectangular, Rectangular Lot, Residential Lot
Details
- Additional structures: Shed(s), Storage
- Parcel number: 26140010764000010380000000
- Special conditions: Standard
Construction
Type & style
- Home type: SingleFamily
- Architectural style: Historic/Antique
- Property subtype: Single Family Residence
Materials
- Wood Siding
- Foundation: Block
Condition
- Resale
- Year built: 1920
Utilities & green energy
- Electric: Circuit Breakers
- Sewer: Connected
- Water: Connected, Public
- Utilities for property: Sewer Connected, Water Connected
Community & HOA
Community
- Subdivision: Le Grande
Location
- Region: Rochester
Financial & listing details
- Price per square foot: $122/sqft
- Tax assessed value: $149,100
- Annual tax amount: $3,026
- Date on market: 9/16/2026
- Listing terms: Cash,Conventional,FHA,VA Loan
Estimated market value
Not available
Estimated sales range
Not available
$2,158/mo
Price history
| Date | Event | Price |
|---|---|---|
| 9/16/2026 | Listed for sale | $169,900+226.7%$122/sqft |
Source:  NYSAMLSs #R1713532 Report a problem NYSAMLSs #R1713532 Report a problem | ||
| 12/3/1997 | Sold | $52,000$37/sqft |
Source: Public Record Report a problem | ||
Public tax history
| Year | Property taxes | Tax assessment |
|---|---|---|
| 2025 | -- | $149,100 |
| 2024 | -- | $149,100 +51.4% |
| 2023 | -- | $98,500 |
| 2022 | -- | $98,500 |
| 2021 | -- | $98,500 |
| 2020 | -- | $98,500 +37.8% |
| 2018 | -- | $71,500 |
| 2017 | $2,577 | $71,500 |
| 2016 | -- | $71,500 +6.7% |
| 2015 | $1,536 | $67,000 |
| 2014 | -- | $67,000 |
| 2013 | -- | $67,000 |
| 2012 | -- | $67,000 +4.7% |
| 2011 | -- | $64,000 |
| 2010 | -- | $64,000 |
| 2009 | -- | $64,000 +13.1% |
| 2007 | -- | $56,600 |
| 2006 | -- | $56,600 |
| 2005 | -- | $56,600 |
| 2004 | -- | $56,600 +8.8% |
| 2003 | -- | $52,000 |
| 2002 | -- | $52,000 |
| 2001 | -- | $52,000 |
| 2000 | -- | $52,000 |
Find assessor info on the county website
Monthly payment
Climate risks
Neighborhood: North Winton Village
Nearby schools
Schools provided by the listing agent
- District: Rochester
Source: NYSAMLSs. This data may not be complete. We recommend contacting the local school district to confirm school assignments for this home.
Similar homes
- $169,9003 bd2 ba1.2k sqft182 Parkside Ave, Rochester, NY 14609For Sale

 MLS ID #R1715140, Rebecca Jenkins, Listing by: Tru Agent Real Estate. NYSAMLSs
 - $159,9003 bd1 ba1.6k sqft707 Parsells Ave, Rochester, NY 14609For Sale
 MLS ID #R1715493, Brian C. Callahan, Listing by: RE/MAX Plus. NYSAMLSs
 - $169,9004 bd2 ba1.8k sqft464 Grand Ave, Rochester, NY 14609For Sale
 MLS ID #R1715388, Jonathan M. Pecora, Listing by: Keller Williams Realty Greater Rochester. NYSAMLSs
 - $159,9004 bd2 ba1.4k sqft728 Garson Ave, Rochester, NY 14609For Sale
 MLS ID #R1710731, Brian Cignarale, Listing by: Berkshire Hathaway HS Zambito. NYSAMLSs
 - $199,9003 bd1 ba1.3k sqft106 Kansas St, Rochester, NY 14609For SaleMLS ID #R1714595, Corey Moran, Listing by: Elysian Homes by Mark Siwiec and Associates. NYSAMLSs
- $199,9003 bd1 ba1k sqft185 Wilsonia Rd, Rochester, NY 14609For SaleMLS ID #R1714520, Stephen E. Wrobbel, Listing by: Howard Hanna. NYSAMLSs
- $209,9003 bd2 ba1.6k sqft151 Hurstbourne Rd, Rochester, NY 14609For SaleMLS ID #R1715109, Annette Kay, Listing by: Howard Hanna. NYSAMLSs
- $169,9002 bd2 ba972 sqft478 N Park Dr, Rochester, NY 14609For SaleMLS ID #R1714435, Kim M. Popen, Listing by: Upstate Prestige Properties. NYSAMLSs
- $189,9003 bd1 ba1.2k sqft260 Pardee Rd, Rochester, NY 14609For SaleMLS ID #R1713866, Joseph Deleguardia, Listing by: RE/MAX Realty Group. NYSAMLSs
- $199,9003 bd2 ba1.2k sqft75 Astronaut Dr, Rochester, NY 14609For SaleMLS ID #R1713469, Sarah McCrackan, Listing by: Elysian Homes by Mark Siwiec and Associates. NYSAMLSs
- $179,9002 bd2 ba1.2k sqft187 Wisconsin St, Rochester, NY 14609For SaleMLS ID #R1713968, Colin Dombek, Listing by: RE/MAX Plus. NYSAMLSs
- $230,0003 bd2 ba1.4k sqft364 Rosewood Ter, Rochester, NY 14609For SaleMLS ID #R1714402, Dayna Orione-Kim, Listing by: Keller Williams Realty Greater Rochester. NYSAMLSs
- $139,9003 bd2 ba1.4k sqft19 Traver Cir, Rochester, NY 14609For SaleMLS ID #R1705815, Ben Kayes, Listing by: RE/MAX Realty Group. NYSAMLSs
- $179,9004 bd2 ba1.4k sqft328 Northland Ave, Rochester, NY 14609For SaleMLS ID #R1702420, Ignazio Vaccaro, Listing by: Keller Williams Realty Greater Rochester. NYSAMLSs
- $169,9004 bd1 ba1.2k sqft67 Resolute St, Rochester, NY 14621For SaleMLS ID #R1715733, Tricia L. Magin, Listing by: RE/MAX Plus. NYSAMLSs
- $159,9003 bd1 ba1.3k sqft44 Mayberry St, Rochester, NY 14609For SaleMLS ID #R1708588, Shalana Mckinney, Listing by: Anthony Realty Group, LLC. NYSAMLSs
- $199,0003 bd2 ba1.6k sqft125 Kennedy Cir, Rochester, NY 14609For SaleMLS ID #R1714278, Jeffrey A. Scofield, Listing by: RE/MAX Plus. NYSAMLSs
- $238,5003 bd2 ba1.5k sqft34 Lafayette Rd, Rochester, NY 14609For SaleMLS ID #R1715805, Christine Whites, Listing by: Keller Williams Realty Greater Rochester. NYSAMLSs
