Skip main navigation
Pending
  • $400,000

    25 E 113th Ter, Kansas City, MO 64114

    5beds
    2,210sqft
    : 
    Loading
    Get pre-qualified
    Single Family Residence
    Built in 1962
    0.38 Acres Lot
    $-- Zestimate®
    $181/sqft
    $6/mo HOA

    What's special

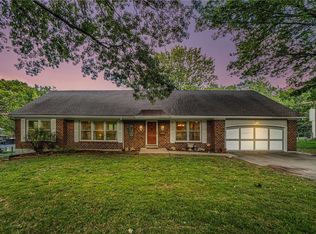
    Welcome to this beautifully updated 5 bedroom, 3 bathroom home, perfectly situated on a quiet cul-de-sac in the highly desirable Red Bridge subdivision. This home features gorgeous hardwood floors throughout, stylish designer paint colors, updated light fixtures, and newer windows that fill the home with natural light. The living room greets you from the front entry and showcases custom built-in cabinets spanning an entire wall, while the cozy family room centers around a warm fireplace perfect for unwinding after a long day. The kitchen features granite countertops, stainless appliances, and a charming banquet for casual dining. Step outside to enjoy the expansive Trex deck overlooking the large backyard, complete with a charming storage shed and plenty of space to play, garden, or entertain. With 5 bedrooms and 3 full baths, there's flexibility for a home office, gym, or guest space. The oversized two-car garage provides abundant storage, while the huge unfinished basement offers endless possibilities to customize and add future living space. This darling move-in-ready home combines comfort, functionality, and an awesome location in a sought-after neighborhood.
    5 days
    |
    709
    |
    38
    |

    Zillow last checked:

    Listing updated:

    Listed by:

    Jennifer Reimer 913-568-2551,

    EXP Realty LLC

    Source: Heartland MLS as distributed by MLS GRID,MLS#: 2631770MLS Logo

      Facts & features

      Interior

      Bedrooms & bathrooms
      • Bedrooms: 5
      • Bathrooms: 3
      • Full bathrooms: 3
      Primary bedroom
      • Features: Ceiling Fan(s)
      • Level: Second
      • Area: 196 Square Feet
      • Dimensions: 14 x 14
      Bedroom 2
      • Level: Second
      • Area: 140 Square Feet
      • Dimensions: 10 x 14
      Bedroom 3
      • Level: Second
      • Area: 100 Square Feet
      • Dimensions: 10 x 10
      Bedroom 4
      • Level: Third
      • Area: 143 Square Feet
      • Dimensions: 11 x 13
      Bedroom 5
      • Features: Walk-In Closet(s)
      • Level: Third
      • Area: 130 Square Feet
      • Dimensions: 10 x 13
      Primary bathroom
      • Features: Ceramic Tiles, Shower Over Tub
      • Level: Second
      • Area: 40 Square Feet
      • Dimensions: 5 x 8
      Bathroom 2
      • Features: Other, Shower Over Tub
      • Level: Second
      • Area: 40 Square Feet
      • Dimensions: 5 x 8
      Bathroom 3
      • Features: Other, Shower Over Tub
      • Level: Third
      • Area: 40 Square Feet
      • Dimensions: 5 x 8
      Dining room
      • Level: First
      • Area: 144 Square Feet
      • Dimensions: 12 x 12
      Family room
      • Features: Ceiling Fan(s), Fireplace
      • Level: First
      • Area: 247 Square Feet
      • Dimensions: 13 x 19
      Kitchen
      • Features: Other, Pantry
      • Level: First
      • Area: 182 Square Feet
      • Dimensions: 13 x 14
      Living room
      • Level: First
      • Area: 208 Square Feet
      • Dimensions: 13 x 16
      Heating
      • Forced Air
      Cooling
      • Attic Fan, Electric
      Appliances
      • Laundry: In Garage
      Features
      • Ceiling Fan(s), Painted Cabinets, Pantry, Walk-In Closet(s)
      • Flooring: Wood
      • Doors: Storm Door(s)
      • Windows: Thermal Windows
      • Basement: Concrete,Full,Sump Pump
      • Number of fireplaces: 1
      • Fireplace features: Family Room, Gas Starter, Wood Burning
      Interior area
      • Total structure area: 2,210
      • Total interior livable area: 2,210 sqft
      • Finished area above ground: 2,210
      • Finished area below ground: 0

      Property

      Parking
      • Total spaces: 2
      • Parking features: Attached, Garage Faces Front
      • Attached garage spaces: 2
      Features
      • Patio & porch: Deck
      • Fencing: Metal
      Lot
      • Size: 0.38 Acres
      • Features: City Lot, Level
      Details
      • Additional structures: Shed(s)
      • Parcel number: 65230150700000000

      Construction

      Type & style
      • Home type: SingleFamily
      • Architectural style: Traditional
      • Property subtype: Single Family Residence
      Materials
      • Lap Siding, Wood Siding
      • Roof: Composition
      Condition
      • Year built: 1962

      Utilities & green energy

      • Sewer: Public Sewer
      • Water: Public

      Community & HOA

      Community
      • Subdivision: Red Bridge
      HOA
      • Has HOA: Yes
      • Services included: Other, Snow Removal
      • HOA fee: $75 annually
      • HOA name: Red Bridge Homes Association
      Location
      • Region: Kansas City

      Financial & listing details

      • Price per square foot: $181/sqft
      • Tax assessed value: $293,590
      • Annual tax amount: $4,314
      • Date on market: 7/16/2026
      • Listing terms: Cash,Conventional,FHA,VA Loan
      • Ownership: Private
      • Road surface type: Paved

        Estimated market value

        Not available

        Estimated sales range

        Not available

        Not available

        Price history

        DateEventPrice
        7/17/2026Pending sale$400,000$181/sqft
        Source: Heartland MLS as distributed by MLS GRID #2631770 Report a problem
        7/16/2026Listed for sale$400,000+86%$181/sqft
        Source: Heartland MLS as distributed by MLS GRID #2631770 Report a problem
        7/24/2019Sold--
        Source: Heartland MLS as distributed by MLS GRID #45001_2169059 Report a problem
        6/3/2019Pending sale$215,000$97/sqft
        Source: Keller Williams Realty Partners Inc #2169059 Report a problem
        6/1/2019Listed for sale$215,000+13.2%$97/sqft
        Source: Keller Williams Realty Partner #2169059 Report a problem
        8/26/2011Sold--
        Source: Agent Provided Report a problem
        6/23/2011Price change$189,900-4.6%$86/sqft
        Source: Reece and Nichols Realtors #1727132 Report a problem
        6/11/2011Price change$199,000-3.9%$90/sqft
        Source: Reece and Nichols Realtors #1727132 Report a problem
        5/26/2011Price change$207,000-3.6%$94/sqft
        Source: Reece and Nichols Realtors #1727132 Report a problem
        5/5/2011Listed for sale$214,777+206.8%$97/sqft
        Source: Reece and Nichols Realtors #1727132 Report a problem
        10/8/2010Listing removed$70,000$32/sqft
        Source: Prudential Kansas City Realty #1693169 Report a problem
        9/11/2010Listed for sale$70,000$32/sqft
        Source: Prudential Kansas City Realty #1693169 Report a problem

        Public tax history

        YearProperty taxesTax assessment
        2025$4,314 -2%$55,782 -2.1%
        2024$4,401 +2.1%$57,000
        2023$4,312 +17.3%$57,000 +35.1%
        2022$3,677 +0.3%$42,180
        2021$3,665 +7.3%$42,180 +14.9%
        2020$3,414 +10.6%$36,726
        2019$3,087 $36,726 +14.9%
        2018$3,087 -1.8%$31,964
        2017$3,145 +4.7%$31,964 +2.6%
        2016$3,003 +0.9%$31,163 +2%
        2014$2,976 -6.5%$30,552
        2013$3,184 +1.3%$30,552 -6.7%
        2012$3,142 +8.7%$32,729
        2011$2,890 +0.8%$32,729
        2010$2,868 -1.9%$32,729
        2009$2,923 +0.2%$32,729 -2%
        2008$2,918 +12.2%$33,397
        2007$2,600 +0.5%$33,397 +5%
        2006$2,587 +14.7%$31,807
        2005$2,255 +0.3%$31,807 +15%
        2004$2,248 +12.2%$27,658
        2003$2,004 +5.3%$27,658 +13%
        2002$1,903 +5.4%$24,476
        2001$1,806 $24,476
        Find assessor info on the county website

        Monthly payment

        Est. payment

        Payment breakdown

        Explore the cost of this home by adjusting the details. Changes won't be saved.
        All calculations are estimates and provided by Zillow, Inc. for informational purposes only. Actual amounts may vary.
        HOA fees may include property taxes on listings classified as Co-Ops. Contact the listing agent and/or owner for fee details.
        Mortgage interest rates are dependent on a number of factors, including credit score, down payment, and repayment length. Interest rate data provided by Zillow Group Marketplace, Inc. as of 1/1/1970 from various mortgage lenders with which we have lead or other similar arrangements; the Estimated Payment is an average of those rates.
        See how much you could borrow to make a competitive offer.

        Climate risks

        Neighborhood: Red Ridge South

        Getting around

        38 / 100
        Car-Dependent
        22 / 100
        Minimal Transit
        34 / 100
        Somewhat Bikeable

        Nearby schools

        GreatSchools rating
        Schools provided by the listing agent
        • High: Center

        Source: Heartland MLS as distributed by MLS GRID. This data may not be complete. We recommend contacting the local school district to confirm school assignments for this home.

        A local agent can set up tours, give advice and negotiate with sellers.

        A local lender can help you make sure your offer is ready when you are.

        Browse local experts

        Similar homes