Style and flair blending a perfect harmony of original design with all the touches of today for the 3BR 3BA rambler! All new carpet and luxury wide plank floors. Fresh paint/new lighting throughout. Three new bathrooms! Each are stunning using white for vanities & tub/shower surrounds and black or brushed nickel hardware finishes. Kitchen boasts earth-toned granite countertops, new stainless appliances including a French door refrigerator, glass top range, dishwasher and a low-profile microwave. Black plumbing fixtures and lights so striking! Richly stained kitchen cabinetry ties in well with wood mantle and woodburning brick fireplace. Unique in style from typical rambler floorplan with expanded area for kitchen, dining, hearth/fireplace room in addition to the main floor living room! All three bedrooms on one level. Primary bedroom has private bath. Walkout from kitchen/dining/family room to party-sized deck and large, flat, private yard just waiting for fun to be enjoyed! Also enjoy a patio at your front door and another out back! Garage service door leads to back patio w/firepit. Lower-level family room/amusement room is extremely open and generous in size. Comfortable living space complete with a game area, wet bar and new full bath! Unfinished room great for a workshop or tons of storage. Could be finished as craft room, den/office or perhaps add egress for a 4th bedroom! Very large space. Adjoining utility/laundry room also very large-loads more storage there too. Attractive maintenance free slate gray siding and white trim makes for a nice crisp look! Storage shed and extra parking area on driveway. Attached double garage conveniently enters kitchen. Location is terrific! Just minutes to walk/bike or drive to Jensen's for breakfast, Savoy for pizza, CVS, Cub Foods, Ames Center. Sidewalks lead to Nordic Park and Burnsville Civic Center Community Park and Ice Rink. Walk to Sky Oaks Elementary and Nicollet Middle School! Super easy commute to major road access and bus transportation. Call 25 E 129th St your new HOME!!
Closed
$384,000
25 E 129th St, Burnsville, MN 55337
3beds
1,970sqft
Single Family Residence
Built in 1973
0.34 Acres Lot
$407,900 Zestimate®
$195/sqft
$2,840 Estimated rent
Home value
$407,900
$388,000 - $428,000
$2,840/mo
Zestimate® history
Owner options
List your home for rent
$2,840/mo
Rent Zestimate®
Find your next renter with Zillow Rental Manager. Plus, with online applications, you can quickly screen prospective tenants – for free.
$2,840/mo
Rent Zestimate®
Refinance and save
$2,371/mo
Est. payment
Refinancing to a lower rate could help reduce your monthly payments and save thousands over the life of the loan.
$2,371/mo
Est. payment
Explore your selling options
Work with a Zillow partner agent
Leverage their expertise and Zillow's premium Showcase listings to get your home seen by more buyers.
Get startedList with your own agent
Get your home in front of millions of buyers by listing it on Zillow.
Learn how to do itSell it yourself
Take full control of how buyers see your home on Zillow by listing For Sale by Owner (FSBO).
List your homeWhat's special
Zillow last checked:
Listing updated:
Listed by:
Lori A McCahey 651-398-4138,
Coldwell Banker Realty
Bought with:
Verena Arribas
RE/MAX Results
Source: NorthstarMLS as distributed by MLS GRID,MLS#: 6522365
Facts & features
Interior
Bedrooms & bathrooms
- Bedrooms: 3
- Bathrooms: 3
- Full bathrooms: 2
- 1/2 bathrooms: 1
Bedroom
- Level: Main
- Area: 172 Square Feet
- Dimensions: 14'4x12
Bedroom 2
- Level: Main
- Area: 112.03 Square Feet
- Dimensions: 12'4x9'1
Bedroom 3
- Level: Main
- Area: 90 Square Feet
- Dimensions: 10x9
Other
- Level: Lower
- Area: 674.38 Square Feet
- Dimensions: 32'6x20'9
Other
- Level: Lower
- Area: 65.88 Square Feet
- Dimensions: 8'6x7'9
Deck
- Level: Main
- Area: 284.99 Square Feet
- Dimensions: 24'1x11'10
Dining room
- Level: Main
- Area: 195 Square Feet
- Dimensions: 19'6x10
Garage
- Level: Main
- Area: 401.38 Square Feet
- Dimensions: 20'7x19'6
Kitchen
- Level: Main
- Area: 199.32 Square Feet
- Dimensions: 18'10x10'7
Living room
- Level: Main
- Area: 207.61 Square Feet
- Dimensions: 16'10x12'4
Patio
- Level: Main
- Area: 243.33 Square Feet
- Dimensions: 20x12'2
Patio
- Level: Main
- Area: 204.61 Square Feet
- Dimensions: 21'2x9'8
Storage
- Level: Lower
- Area: 238.88 Square Feet
- Dimensions: 19'6x12'3
Utility room
- Level: Lower
Workshop
- Level: Lower
- Area: 191.11 Square Feet
- Dimensions: 17'11x10'8
Heating
- Forced Air
Cooling
- Central Air
Appliances
- Included: Dishwasher, Dryer, Microwave, Range, Refrigerator, Stainless Steel Appliance(s), Washer, Water Softener Owned
- Laundry: In Basement, Lower Level, Laundry Room
Features
- Basement: Drain Tiled,Finished,Storage Space
- Number of fireplaces: 1
- Fireplace features: Brick, Family Room, Wood Burning
Interior area
- Total structure area: 1,970
- Total interior livable area: 1,970 sqft
- Finished area above ground: 1,200
- Finished area below ground: 770
Property
Parking
- Total spaces: 2
- Parking features: Attached, Asphalt, Garage Door Opener
- Attached garage spaces: 2
- Has uncovered spaces: Yes
- Details: Garage Dimensions (22x20), Garage Door Height (7), Garage Door Width (18)
Accessibility
- Accessibility features: None
Features
- Levels: One
- Stories: 1
- Pool features: None
- Fencing: None
Lot
- Size: 0.34 Acres
- Dimensions: 160.04 x 195 x 168.39
Details
- Foundation area: 1200
- Parcel number: 025200001070
- Zoning description: Residential-Single Family
Construction
Type & style
- Home type: SingleFamily
- Property subtype: Single Family Residence
Materials
- Block, Frame
- Roof: Age 8 Years or Less,Asphalt,Pitched
Condition
- New construction: No
- Year built: 1973
Utilities & green energy
- Gas: Natural Gas
- Sewer: City Sewer/Connected
- Water: City Water/Connected
Community & HOA
Community
- Subdivision: Nordic Estates
HOA
- Has HOA: No
Location
- Region: Burnsville
Financial & listing details
- Price per square foot: $195/sqft
- Tax assessed value: $341,300
- Annual tax amount: $3,540
- Date on market: 7/26/2024
- Cumulative days on market: 19 days
- Road surface type: Paved
Price history
| Date | Event | Price |
|---|---|---|
| 9/13/2024 | Sold | $384,000-1.5%$195/sqft |
Source:  NorthstarMLS as distributed by MLS GRID #6522365 Report a problem NorthstarMLS as distributed by MLS GRID #6522365 Report a problem | ||
| 8/21/2024 | Pending sale | $389,700$198/sqft |
Source: NorthstarMLS as distributed by MLS GRID #6522365 Report a problem | ||
| 7/26/2024 | Listed for sale | $389,700+47.1%$198/sqft |
Source: NorthstarMLS as distributed by MLS GRID #6522365 Report a problem | ||
| 4/12/2024 | Sold | $265,000$135/sqft |
Source: NorthstarMLS as distributed by MLS GRID #6508509 Report a problem | ||
| 3/26/2024 | Pending sale | $265,000$135/sqft |
Source:  FMARMLS #6508509 Report a problem FMARMLS #6508509 Report a problem | ||
| 3/26/2024 | Listed for sale | $265,000$135/sqft |
Source: FMARMLS #6508509 Report a problem | ||
Public tax history
| Year | Property taxes | Tax assessment |
|---|---|---|
| 2024 | $3,552 +0.3% | $341,300 -0.1% |
| 2023 | $3,542 +2.5% | $341,600 +3.8% |
| 2022 | $3,454 +20.2% | $329,100 +18.8% |
| 2021 | $2,874 +1.3% | $277,000 +12.1% |
| 2020 | $2,838 -1.4% | $247,032 -3.2% |
| 2019 | $2,878 | $255,300 +4.4% |
| 2018 | $2,878 -0.4% | $244,600 +7% |
| 2017 | $2,890 +4.7% | $228,500 +7.8% |
| 2016 | $2,761 +7.2% | $211,900 +12% |
| 2015 | $2,576 -1.9% | $189,153 +4.4% |
| 2014 | $2,626 +8.8% | $181,196 +12.5% |
| 2013 | $2,413 -2.5% | $161,031 |
| 2012 | $2,474 -1.4% | -- |
| 2011 | $2,510 +0.5% | -- |
| 2010 | $2,499 -4.2% | -- |
| 2009 | $2,607 -3.2% | -- |
| 2008 | $2,694 +13.4% | -- |
| 2007 | $2,377 +1.7% | -- |
| 2006 | $2,338 +21.2% | -- |
| 2004 | $1,929 +1.5% | -- |
| 2003 | $1,900 +13.5% | -- |
| 2002 | $1,674 -10.1% | -- |
| 2001 | $1,863 | -- |
Find assessor info on the county website
Neighborhood: 55337
Nearby homes
- $350,9003 bd2 ba1.1k sqft21 E 129th St, Burnsville, MN 55337Off Market
- $375,0003 bd2 ba1.6k sqft29 E 129th St, Burnsville, MN 55337Sold
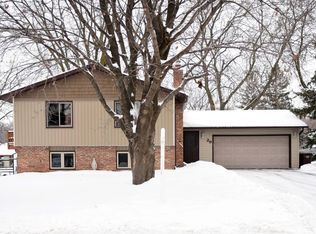
- $428,8004 bd3 ba2.2k sqft12908 1st Ave S, Burnsville, MN 55337Off Market
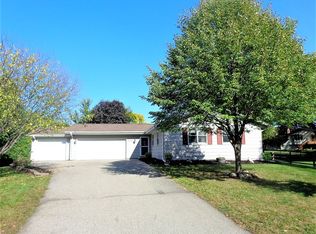
- $382,2003 bd4 ba2k sqft17 E 129th St, Burnsville, MN 55337Off Market
- $389,8003 bd2 ba1.3k sqft24 E 129th St, Burnsville, MN 55337Off Market
- $360,0003 bd2 ba2.1k sqft12900 1st Ave S, Burnsville, MN 55337Sold
- $386,2004 bd2 ba1.8k sqft20 E 129th St, Burnsville, MN 55337Off Market
- $343,4003 bd1 ba1.1k sqft28 E 129th St, Burnsville, MN 55337Off Market
Nearby schools
GreatSchools rating
- 8/10Gideon Pond Elementary SchoolGrades: PK-5Distance: 0.5 mi
- 4/10Nicollet Junior High SchoolGrades: 6-8Distance: 0.6 mi
- 4/10Burnsville Senior High SchoolGrades: 9-12Distance: 1.1 mi
Get a cash offer in 3 minutes
Find out how much your home could sell for in as little as 3 minutes with a no-obligation cash offer.
Estimated market value
$407,900
Get a cash offer in 3 minutes
Find out how much your home could sell for in as little as 3 minutes with a no-obligation cash offer.
Estimated market value
$407,900
- Minnesota
- Dakota County
- Burnsville
- 55337
- 25 E 129th St
Nearby cities
Nearby neighborhoods
Nearby zip codes
Other Burnsville Topics
