Skip main navigation
Sold for $235,000
Street View
  • $235,000

    25 E 34th St, Richmond, VA 23224

    2beds
    1,047sqft
    Single Family Residence
    Built in 1933
    6,416 Square Feet Lot
    $272,400 Zestimate®
    $224/sqft
    $1,743 Estimated rent

    Home value

    $272,400

    $259,000 - $286,000

    $1,743/mo

    Zestimate® history
    Loading
    Loading...

    Owner options

    List your home for rent

    $1,743/mo

    Rent Zestimate®

    Find your next renter with Zillow Rental Manager. Plus, with online applications, you can quickly screen prospective tenants – for free.

    Learn more

    $1,743/mo

    Rent Zestimate®

    Refinance and save

    $1,197/mo

    Est. payment

    Refinancing to a lower rate could help reduce your monthly payments and save thousands over the life of the loan.

    See today's rates

    $1,197/mo

    Est. payment

    Explore your selling options

    Work with a Zillow partner agent

    Leverage their expertise and Zillow's premium Showcase listings to get your home seen by more buyers.

    Get started

    List with your own agent

    Get your home in front of millions of buyers by listing it on Zillow.

    Learn how to do it

    Sell it yourself

    Take full control of how buyers see your home on Zillow by listing For Sale by Owner (FSBO).

    List your home

    What's special

    Brand new hvacDetached garageFully renovatedFreshly painted interiorEnergy efficient vinyl windowsNew hvacRefinished hardwoods throughout
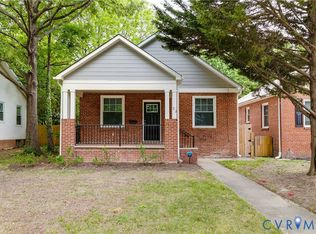
    You are going to LOVE this FULLY RENOVATED 2 bedroom, 1 bathroom bungalow in walking distance to Forest Hill WITH A DETACHED GARAGE and USABLE BASEMENT. Features/Upgrades; BRAND NEW HVAC (2023), NEW 200 AMP electric panel (2023), FRESHLY PAINTED interior (2023), REFINISHED HARDWOODS throughout (2023), Updated LIGHT FIXTURES throughout, NEW KITCHEN CABINETS (2023), NEW counters (2023), NEW stainless steel appliances & GAS RANGE (2023), Energy efficient vinyl windows, UPDATED bathroom with tile shower, LVP flooring, new toilet and updated vanity (2023). As you walk up to the home you will love the FULLY covered front porch & NEW front door giving the home a welcoming feel. Entering the home is a LARGE living room opening to the oversized dining room and updated kitchen. Dedicated laundry room and large pantry. The two bedrooms are generously sized both with closets and ceiling fans. Off of the kitchen is access to the basement which has tons of potential for more finished space, a workshop, home gym or storage space. The backyard is spacious and flat offering a detached garage and alleyway access. NEW HVAC is high efficiency. Hurry and schedule your showing as this one will not last!

    Zillow last checked:

    Listing updated:

    Listed by:

    James Nay 804-704-1944,

    River City Elite Properties

    Bought with:

    Jessica Peyton, 0225234044

    River City Elite Properties

    James Nay, 0225221595

    River City Elite Properties

    Source: CVRMLS,MLS#: 2320254MLS LogoOriginating MLS: Central Virginia Regional MLS

    Facts & features

    Interior

    Bedrooms & bathrooms
    • Bedrooms: 2
    • Bathrooms: 1
    • Full bathrooms: 1
    Primary bedroom
    • Description: Refinished Hardwoods, Fresh Paint
    • Level: First
    • Dimensions: 12.1 x 11.4
    Bedroom 2
    • Description: Refinished Hardwoods, Fresh Paint
    • Level: First
    • Dimensions: 12.1 x 11.4
    Additional room
    • Description: Pantry off of Kitchen
    • Level: First
    • Dimensions: 11.4 x 2.9
    Additional room
    • Description: Unfinished basement
    • Level: Basement
    • Dimensions: 25.1 x 14.6
    Dining room
    • Description: Refinished Hardwoods, Fresh Paint
    • Level: First
    • Dimensions: 13.5 x 12.6
    Other
    • Description: Tub & Shower
    • Level: First
    Kitchen
    • Description: New Cabinets, New counters, New LVP
    • Level: First
    • Dimensions: 13.5 x 10.4
    Laundry
    • Description: Dedicated Laundry
    • Level: First
    • Dimensions: 11.3 x 5.10
    Living room
    • Description: Refinished Hardwoods, Fresh Paint
    • Level: First
    • Dimensions: 13.5 x 12.8
    Heating
    • Electric, Heat Pump
    Cooling
    • Central Air, Electric, Heat Pump
    Appliances
    • Included: Dryer, Oven, Refrigerator, Stove, Water Heater, Washer
    • Laundry: Washer Hookup, Dryer Hookup, Stacked
    Features
    • Bedroom on Main Level, Breakfast Area, Ceiling Fan(s), Dining Area, Eat-in Kitchen, High Speed Internet, Laminate Counters, Main Level Primary, Cable TV, Wired for Data, Workshop
    • Flooring: Vinyl, Wood
    • Doors: Insulated Doors
    • Windows: Thermal Windows
    • Basement: Interior Entry
    • Attic: Access Only
    Interior area
    • Total interior livable area: 1,047 sqft
    • Finished area above ground: 1,047

    Property

    Parking
    • Total spaces: 1
    • Parking features: Alley Access, Detached, Garage, Two Spaces, On Street
    • Garage spaces: 1
    • Has uncovered spaces: Yes
    Features
    • Levels: One
    • Stories: 1
    • Patio & porch: Front Porch, Porch
    • Exterior features: Porch, Storage, Shed
    • Pool features: None
    • Fencing: Back Yard,Chain Link,Fenced
    Lot
    • Size: 6,416 Square Feet
    • Features: Level
    • Topography: Level
    Details
    • Parcel number: S0002141016
    • Zoning description: R-5

    Construction

    Type & style
    • Home type: SingleFamily
    • Architectural style: Ranch
    • Property subtype: Single Family Residence
    Materials
    • Brick, Frame, Mixed
    • Foundation: Slab
    • Roof: Metal
    Condition
    • Resale
    • New construction: No
    • Year built: 1933

    Utilities & green energy

    • Sewer: Public Sewer
    • Water: Public

    Community & HOA

    Community
    • Subdivision: Centre Heights
    Location
    • Region: Richmond

    Financial & listing details

    • Price per square foot: $224/sqft
    • Tax assessed value: $176,000
    • Annual tax amount: $1,992
    • Date on market: 1/18/2026
    • Ownership: Individuals
    • Ownership type: Sole Proprietor

    Price history

    DateEventPrice
    10/10/2023Sold$235,000$224/sqft
    Source: CVRMLS #2320254 Report a problem
    9/10/2023Pending sale$235,000$224/sqft
    Source: CVRMLS #2320254 Report a problem
    9/6/2023Listed for sale$235,000+213.3%$224/sqft
    Source: CVRMLS #2320254 Report a problem
    10/13/2020Listing removed$1,250$1/sqft
    Source: Dodson PM Report a problem
    9/23/2020Listed for rent$1,250$1/sqft
    Source: Dodson PM Report a problem
    2/18/2019Sold$75,000$72/sqft
    Source: CVRMLS #1840916 Report a problem
    12/11/2018Listed for sale$75,000+9.5%$72/sqft
    Source: United Real Estate Richmond #1840916 Report a problem
    3/2/2015Listing removed$68,500$65/sqft
    Source: REO's and Foreclosures #1422166 Report a problem
    8/6/2014Price change$68,500-6.2%$65/sqft
    Source: DOMINION FIRST REALTY #1422166 Report a problem
    5/16/2014Price change$73,000-14.1%$70/sqft
    Source: DOMINION FIRST REALTY #1319436 Report a problem
    1/31/2014Price change$85,000-26.1%$81/sqft
    Source: DOMINION FIRST REALTY #1319436 Report a problem
    7/26/2013Listed for sale$115,000+155.6%$110/sqft
    Source: DOMINION FIRST REALTY #1319436 Report a problem
    2/19/2004Sold$45,000$43/sqft
    Source: Public Record Report a problem

    Public tax history

    YearProperty taxesTax assessment
    2025$3,108 +9.3%$259,000 +9.3%
    2024$2,844 +42.8%$237,000 +42.8%
    2023$1,992 $166,000
    2022$1,992 +59.6%$166,000 +59.6%
    2021$1,248 +3%$104,000 +3%
    2020$1,212 +2%$101,000 +2%
    2019$1,188 +25.3%$99,000 +25.3%
    2018$948 +21.5%$79,000 +6.8%
    2017$780 $74,000
    2016$780 $74,000
    2015$780 $74,000 +13.8%
    2014$780 $65,000 -19.8%
    2013-- $81,000 -8%
    2012-- $88,000 -4.3%
    2011-- $92,000
    2010-- $92,000 +0.4%
    2009-- $91,600
    2008-- $91,600 +4%
    2007-- $88,100 +8.8%
    2006-- $81,000 +20.9%
    2005-- $67,000 +25.9%
    2003-- $53,200 +1.9%
    2002-- $52,200
    2001$746 $52,200
    Find assessor info on the county website

    Neighborhood: Swansboro West

    Nearby schools

    GreatSchools rating
    Schools provided by the listing agent
    • Elementary: Swansboro
    • Middle: Thompson
    • High: Wythe

    Source: CVRMLS. This data may not be complete. We recommend contacting the local school district to confirm school assignments for this home.

    Get a cash offer in 3 minutes
    Find out how much your home could sell for in as little as 3 minutes with a no-obligation cash offer.
    Estimated market value
    $272,400
    Get a cash offer in 3 minutes
    Find out how much your home could sell for in as little as 3 minutes with a no-obligation cash offer.
    Estimated market value
    $272,400