Skip main navigation
Off market
  • $706,800

    25 E 56th Ter, Kansas City, MO 64113

    4beds
    3baths
    2,084sqft
    SingleFamily
    Built in 1921
    7,405 Square Feet Lot
    $706,800 Zestimate®
    $339/sqft
    $2,768 Estimated rent

    Home value

    $706,800

    $664,000 - $749,000

    $2,768/mo

    Zestimate® history
    Loading
    Loading...

    Owner options

    List your home for rent

    $2,768/mo

    Rent Zestimate®

    Find your next renter with Zillow Rental Manager. Plus, with online applications, you can quickly screen prospective tenants – for free.

    Learn more

    $2,768/mo

    Rent Zestimate®

    Refinance and save

    $4,528/mo

    Est. payment

    Refinancing to a lower rate could help reduce your monthly payments and save thousands over the life of the loan.

    See today's rates

    $4,528/mo

    Est. payment

    Explore your selling options

    Work with a Zillow partner agent

    Leverage their expertise and Zillow's premium Showcase listings to get your home seen by more buyers.

    Get started

    List with your own agent

    Get your home in front of millions of buyers by listing it on Zillow.

    Learn how to do it

    Sell it yourself

    Take full control of how buyers see your home on Zillow by listing For Sale by Owner (FSBO).

    List your home

    What's special

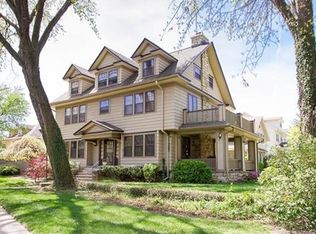
    Welcome home to Brookside! This beautifully updated two story home offers all the charm and coziness that you want in Brookside with modern updates to make this a turnkey opportunity. Large, flat lot with new walkway enters to built-in planters at the front door. Wood floors and all new windows throughout inside with great ceiling height. Shiplap around the fireplace and exit to the side porch from the living room, dining room and family room to take advantage of indoor and outdoor entertaining. First floor has a large half bath for guests. Open concept kitchen with large island, stainless appliances, all new cabinetry and family room space. Formal dining space as well as pull-up kitchen eating space. Huge primary bedroom with ensuite bathroom and walk-in closet. Unique features like backlit mirrors and perfectly selected lighting make this one a showstopper. 3 other bedrooms on the second level leave room for guests and office space. Private two car driveway and garage. Updated mechanical systems and full electrical and plumbing updates in 2017 including replica push button switches updated for modern electrical but keeping the historical charm. See this one before it's too late!Just steps from everything you need - Trolley Trail, Brookside shops, Whole Foods, the Plaza, Loose Park, Crestwood - you can make this home in time for the holidays! 2021-12-01

    This property is off market, which means it's not currently listed for sale or rent on Zillow. This may be different from what's available on other websites or public sources.
    Facts & features

    Interior

    Bedrooms & bathrooms
    • Bedrooms: 4
    • Bathrooms: 3
    Heating
    • Forced air, Gas
    Cooling
    • Central
    Appliances
    • Included: Dishwasher, Microwave, Refrigerator
    Features
    • Kitchen Island, Custom Cabinets, Stained Cabinets
    • Flooring: Other
    • Basement: Partially finished
    • Has fireplace: Yes
    • Fireplace features: masonry
    Interior area
    • Total interior livable area: 2,084 sqft

    Property

    Parking
    • Total spaces: 2
    • Parking features: Garage - Detached
    Features
    • Exterior features: Wood
    Lot
    • Size: 7,405 sqft
    Details
    • Parcel number: 30830100200000000

    Construction

    Type & style
    • Home type: SingleFamily
    • Architectural style: Conventional
    Materials
    • Frame
    • Roof: Composition
    Condition
    • Year built: 1921

    Community & neighborhood

    Location
    • Region: Kansas City

    HOA & financial

    HOA
    • Has HOA: Yes
    • HOA fee: $12 monthly

    Other

    Other facts
    • CENTRAL AIR: 1
    • DINING AREA DESCRIPTION: Formal Dining, Eat-In Kitchen, Kit/Family Combo
    • EQUIPMENT: Gar Door Opener(s), Disposal, Rng/Oven- Electric, Smoke Detector, Hood/Fan, Rng/Oven- Free Std, Stainless Appliances, Custom Cabinets
    • EXTERIOR FEATURES: Thermal Windows, Fence- Metal, Fence- Partial
    • GARAGE PARKING SPACES: 2
    • HEATING: Zoned
    • INTERIOR FEATURES: Kitchen Island, Custom Cabinets, Stained Cabinets
    • LIST TYPE: Excl Right To Sell
    • LOT DESCRIPTION: City Lot, Level, Treed
    • STATUS: Active
    • WILL SELL: Conventional, FHA, VA, Cash
    • ARCHITECTURE: Traditional
    • GARAGE DESCRIPTION: Front Entry
    • OTHER ROOMS: Family Room, Formal Living Room, Fam Rm Main Level
    • HOA DUE PER: YR
    • AGE DESCRIPTION: 76-100 Years
    • FLOOR PLAN DESCRIPTION: 2 Stories
    • CONSTRUCTION: Wood Siding
    • UTILITY ROOM: In The Basement
    • TYPE OF OWNERSHIP: Investor
    • WATER: City/Public

    Price history

    DateEventPrice
    12/15/2021Sold--
    Source: Heartland MLS as distributed by MLS GRID #2354295 Report a problem
    11/14/2021Pending sale$579,000$278/sqft
    Source: ReeceNichols Real Estate #2354295 Report a problem
    11/14/2021Contingent$579,000$278/sqft
    Source: Heartland MLS as distributed by MLS GRID #2354295 Report a problem
    11/12/2021Listed for sale$579,000+0.7%$278/sqft
    Source: Heartland MLS as distributed by MLS GRID #2354295 Report a problem
    7/11/2018Sold--
    Source: Agent Provided Report a problem
    5/23/2018Pending sale$575,000$276/sqft
    Source: ReeceNichols CC Plaza #2104296 Report a problem
    5/14/2018Price change$575,000-2.5%$276/sqft
    Source: ReeceNichols CC Plaza #2104296 Report a problem
    5/1/2018Price change$589,500-1.7%$283/sqft
    Source: ReeceNichols CC Plaza #2104296 Report a problem
    3/19/2018Price change$599,500-3.7%$288/sqft
    Source: Brookside Real Estate Co. #2084351 Report a problem
    2/24/2018Price change$622,500-4.2%$299/sqft
    Source: Brookside Real Estate Co. #2084351 Report a problem
    1/3/2018Listed for sale$650,000$312/sqft
    Source: Brookside Real Estate Co. #2084351 Report a problem
    5/17/2017Sold--
    Source: Public Record Report a problem
    4/11/2017Sold--
    Source: Public Record Report a problem

    Public tax history

    YearProperty taxesTax assessment
    2025$6,983 +22.2%$83,249 +15%
    2024$5,713 +1%$72,390
    2023$5,659 +8.1%$72,390 +13.7%
    2022$5,236 +0.3%$63,650
    2021$5,218 +12.6%$63,650 +14%
    2020$4,635 +2.1%$55,836
    2019$4,539 $55,836 +8.6%
    2018$4,539 +6.5%$51,395 +28.5%
    2017$4,264 +33.5%$39,995 +0%
    2016$3,194 +1.4%$39,989 +2%
    2014$3,151 +6.8%$39,205
    2013$2,950 +0.5%$39,205 +8.9%
    2012$2,937 +0.1%$36,000
    2011$2,933 +0.9%$36,000
    2010$2,909 -3.5%$36,000
    2009$3,016 +0.5%$36,000 -4%
    2008$3,001 +1.1%$37,500
    2007$2,969 +0%$37,500 +2%
    2006$2,969 +63.8%$36,765
    2005$1,813 +0.1%$36,765 +62.1%
    2004$1,811 +14.3%$22,686
    2003$1,585 +0.3%$22,686 +15%
    2002$1,581 +11.7%$19,727
    2001$1,415 $19,727

    Find assessor info on the county website

    Neighborhood: Countryside

    Nearby schools

    GreatSchools rating
    Schools provided by the listing agent
    • District: Kansas City Mo

    Source: The MLS. This data may not be complete. We recommend contacting the local school district to confirm school assignments for this home.

    Get a cash offer in 3 minutes
    Find out how much your home could sell for in as little as 3 minutes with a no-obligation cash offer.
    Estimated market value
    $706,800
    Get a cash offer in 3 minutes
    Find out how much your home could sell for in as little as 3 minutes with a no-obligation cash offer.
    Estimated market value
    $706,800
