Skip main navigation
Sold
Street View
  • Price Unknown

    25 E 68th Ter, Kansas City, MO 64113

    3beds
    1,730sqft
    Single Family Residence
    Built in 1925
    6,221 Square Feet Lot
    $486,200 Zestimate®
    $--/sqft
    $2,478 Estimated rent

    Home value

    $486,200

    $462,000 - $515,000

    $2,478/mo

    Zestimate® history
    Loading
    Loading...

    Owner options

    List your home for rent

    $2,478/mo

    Rent Zestimate®

    Find your next renter with Zillow Rental Manager. Plus, with online applications, you can quickly screen prospective tenants – for free.

    Learn more

    $2,478/mo

    Rent Zestimate®

    Refinance and save

    $136/mo

    Est. payment

    Refinancing to a lower rate could help reduce your monthly payments and save thousands over the life of the loan.

    See today's rates

    $136/mo

    Est. payment

    Explore your selling options

    Work with a Zillow partner agent

    Leverage their expertise and Zillow's premium Showcase listings to get your home seen by more buyers.

    Get started

    List with your own agent

    Get your home in front of millions of buyers by listing it on Zillow.

    Learn how to do it

    Sell it yourself

    Take full control of how buyers see your home on Zillow by listing For Sale by Owner (FSBO).

    List your home

    What's special

    Beautiful fireplaceOpen dining roomCeiling fansHardwood floorsGreat architectural detailNewly renovated master bathroomPrivate driveway
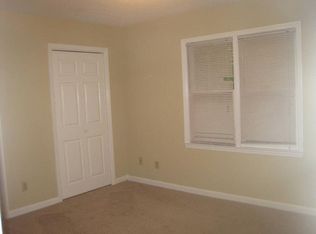
    Charming Brookside 2 Story with beautiful rich original woodwork and great architectural detail and hardwood floors. This center hall floorplan is so inviting and great for entertaining family and friends. The formal living room has a beautiful fireplace and lots of natural light to sit back and relax, Enjoy your spacious and open dining room that is right off the kitchen, All three bedrooms upstairs are good size and ceiling fans in the master and second bedroom. Enjoy and pamper yourself in the newly renovated master bathroom with double vanity sink, tile floors and step in over sized shower. Dont forget to open the door on the second level and go outside and enjoy the martini deck. This home also has a two car detached garage and private driveway. The private fenced back yard has a brand new deck to enjoy while barbquing. Schedule your showing today and see for yourself this beautiful home! Seller is providing a 1 year CINCH HOME WARRANTY

    Zillow last checked:

    Listing updated:

    Listing Provided by:

    Mitch Miller 913-709-3422,

    BHG Kansas City Homes,

    Carol Chartrand 913-269-4722,

    BHG Kansas City Homes

    Bought with:

    Keyan Cheng, 2017000884

    Platinum Realty LLC

    Source: Heartland MLS as distributed by MLS GRID,MLS#: 2448352MLS Logo

    Facts & features

    Interior

    Bedrooms & bathrooms
    • Bedrooms: 3
    • Bathrooms: 2
    • Full bathrooms: 1
    • 1/2 bathrooms: 1
    Primary bedroom
    • Features: Ceiling Fan(s)
    • Level: Second
    Bedroom 2
    • Features: Ceiling Fan(s)
    • Level: Second
    Bedroom 3
    • Level: Second
    Primary bathroom
    • Features: Ceramic Tiles, Double Vanity, Shower Only
    • Level: Second
    Bathroom 2
    • Level: Basement
    Dining room
    • Level: First
    Half bath
    • Features: Ceramic Tiles
    • Level: First
    Kitchen
    • Features: Ceramic Tiles
    • Level: First
    Laundry
    • Level: Basement
    Living room
    • Features: Fireplace
    • Level: First
    Office
    • Features: Built-in Features, Ceramic Tiles
    • Level: First
    Heating
    • Natural Gas
    Cooling
    • Electric
    Appliances
    • Included: Dishwasher, Disposal, Exhaust Fan, Gas Range
    • Laundry: In Basement
    Features
    • Cedar Closet, Ceiling Fan(s), Painted Cabinets, Smart Thermostat
    • Doors: Storm Door(s)
    • Windows: Storm Window(s)
    • Basement: Partial,Stone/Rock
    • Number of fireplaces: 2
    • Fireplace features: Basement, Living Room
    Interior area
    • Total structure area: 1,730
    • Total interior livable area: 1,730 sqft
    • Finished area above ground: 1,346
    • Finished area below ground: 384

    Property

    Parking
    • Total spaces: 2
    • Parking features: Detached, Garage Door Opener
    • Garage spaces: 2
    Features
    • Patio & porch: Deck, Porch
    • Fencing: Wood
    Lot
    • Size: 6,221 sqft
    • Features: City Lot
    Details
    • Parcel number: 47520090600000000

    Construction

    Type & style
    • Home type: SingleFamily
    • Architectural style: Traditional
    • Property subtype: Single Family Residence
    Materials
    • Frame, Stucco
    • Roof: Composition
    Condition
    • Year built: 1925

    Utilities & green energy

    • Sewer: Public Sewer
    • Water: Public

    Community & neighborhood

    Security
    • Security features: Security System, Smoke Detector(s)
    Location
    • Region: Kansas City
    • Subdivision: Armour Hills

    HOA & financial

    HOA
    • Has HOA: Yes
    • HOA fee: $136 annually

    Other

    Other facts
    • Listing terms: Cash,Conventional,VA Loan
    • Ownership: Private
    • Road surface type: Paved

    Price history

    DateEventPrice
    10/17/2023Sold--
    Source: Heartland MLS as distributed by MLS GRID #2448352 Report a problem
    9/17/2023Contingent$430,000$249/sqft
    Source: Heartland MLS as distributed by MLS GRID #2448352 Report a problem
    8/20/2023Listed for sale$430,000$249/sqft
    Source: Heartland MLS as distributed by MLS GRID #2448352 Report a problem
    8/9/2023Pending sale$430,000$249/sqft
    Source: Heartland MLS as distributed by MLS GRID #2448352 Report a problem
    8/3/2023Listed for sale$430,000+87.8%$249/sqft
    Source: Heartland MLS as distributed by MLS GRID #2448352 Report a problem
    6/18/2014Sold--
    Source: Heartland MLS as distributed by MLS GRID #1878947 Report a problem
    9/4/2012Sold--
    Source: Heartland MLS as distributed by MLS GRID #1787279 Report a problem
    8/1/2011Listing removed$229,000$132/sqft
    Source: Brookside Real Estate Co. #1734874 Report a problem
    7/17/2011Price change$229,000-3.6%$132/sqft
    Source: Brookside Real Estate Co. #1734874 Report a problem
    6/23/2011Listed for sale$237,500$137/sqft
    Source: Brookside Real Estate Co. #1734874 Report a problem

    Public tax history

    YearProperty taxesTax assessment
    2025$6,091 -8.5%$72,618 -13.9%
    2024$6,654 +1%$84,309
    2023$6,591 +45.9%$84,309 +53.5%
    2022$4,517 +0.3%$54,910
    2021$4,501 +3.6%$54,910 +4.9%
    2020$4,344 +2.1%$52,327
    2019$4,254 $52,327 +14.9%
    2018$4,254 +12.6%$45,541
    2017$3,778 +13.1%$45,541 +8.9%
    2016$3,339 +1.4%$41,803 +2%
    2014$3,294 -4.4%$40,983
    2013$3,446 +0.5%$40,983 -2.8%
    2012$3,430 +0.1%$42,168
    2011$3,427 +0.9%$42,168
    2010$3,398 -3.5%$42,168
    2009$3,522 +0.5%$42,168 -4%
    2008$3,506 +5%$43,926
    2007$3,338 +0%$43,926 +6%
    2006$3,337 +45.8%$41,439
    2005$2,289 +0.1%$41,439 +44.9%
    2004$2,286 +14.3%$28,604
    2003$2,001 +0.3%$28,604 +15%
    2002$1,996 +11.8%$24,872
    2001$1,786 $24,872

    Find assessor info on the county website

    Neighborhood: Armour Hills

    Nearby schools

    GreatSchools rating
    Schools provided by the listing agent
    • Elementary: Hale Cook
    • Middle: Central
    • High: Southeast

    Source: Heartland MLS as distributed by MLS GRID. This data may not be complete. We recommend contacting the local school district to confirm school assignments for this home.

    Get a cash offer in 3 minutes
    Find out how much your home could sell for in as little as 3 minutes with a no-obligation cash offer.
    Estimated market value
    $486,200
    Get a cash offer in 3 minutes
    Find out how much your home could sell for in as little as 3 minutes with a no-obligation cash offer.
    Estimated market value
    $486,200