Skip main navigation
Off market
  • $16,460,300

    25 E 92nd St, New York, NY 10128

    7beds
    7,000sqft
    Townhouse
    Built in 1920
    2,013 Square Feet Lot
    $16,460,300 Zestimate®
    $2,351/sqft
    $67,395 Estimated rent

    Home value

    $16,460,300

    $14.16M - $18.93M

    $67,395/mo

    Zestimate® history
    Loading
    Loading...

    Owner options

    List your home for rent

    $67,395/mo

    Rent Zestimate®

    Find your next renter with Zillow Rental Manager. Plus, with online applications, you can quickly screen prospective tenants – for free.

    Learn more

    $67,395/mo

    Rent Zestimate®

    Refinance and save

    $101,989/mo

    Est. payment

    Refinancing to a lower rate could help reduce your monthly payments and save thousands over the life of the loan.

    See today's rates

    $101,989/mo

    Est. payment

    Explore your selling options

    Work with a Zillow partner agent

    Leverage their expertise and Zillow's premium Showcase listings to get your home seen by more buyers.

    Get started

    List with your own agent

    Get your home in front of millions of buyers by listing it on Zillow.

    Learn how to do it

    Sell it yourself

    Take full control of how buyers see your home on Zillow by listing For Sale by Owner (FSBO).

    List your home

    What's special

    Finished basementOpen viewsFireplace

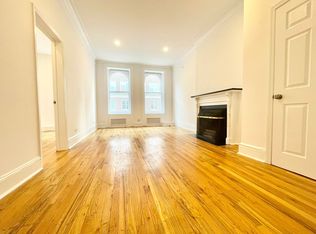
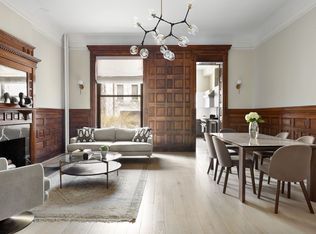
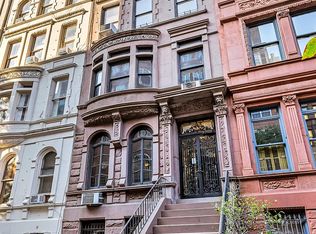
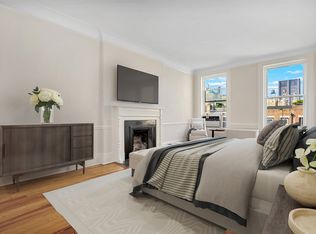
    Located in the prime Carnegie Hill area on a beautiful tree-lined street, steps from legendary Central Park, surrounded by museums, quaint shops, restaurants, and schools, this notable five-story home was built in 1920 and is 20' wide and 68' deep. Lot 100'. Skilled stone workers carved ornate designs into the brownstone, producing the distinctive, elegant façade. Over 7000 sq. ft. of interior space and 944 sq. ft. of glorious, planted garden and terraces. A wrought-iron gate opens onto both an elevated sandstone staircase with an iron handrail and secondary service entrance with planted trees and flowers. French-style glass doors lead to a vestibule ahead of a stunning parlor floor which features a magnificent double-size living room separated by a massive solid wood pocket door. Soaring ceilings and sweeping circular stairs with a beautiful mahogany railing and a skylight. There are gorgeous herringbone parquet floors, fireplaces, carved wood crown moldings, transom windows, and wainscoting throughout. A butler's pantry and first floor elevator landing complete the parlor floor. Garden Level: Windowed chefs eat-in kitchen with wood cabinetry, a cozy banquet breakfast arrangement, all top-of-the-line double appliances, and a ton of storage. Separate street entrance for all deliveries, as well as an individual laundry room. Powder room near elevator landing. The north side has a handsome informal sitting room with a fireplace, as well as a unique dining room with garden views, surrounded by exposed red brick walls with arresting arches. A commodious home office is tucked underneath the stairs leading to the butler's pantry. 2nd Floor: Primary north-facing outsize bedroom overlooking the planted garden, with two sumptuous bathrooms and ample closet space. Striking south-facing den/library with three large windows, enhanced by the original wood shutters and decorative wood trim. Fireplaces and 10' high ceilings throughout complete this floor. 3rd Floor: Two glamorous, sun-filled bedrooms each with ensuite baths, plus a peaceful glass-enclosed private reading/meditation room. 10' ceilings, multiple windows and closets galore. 4th Floor: Extravagant south-facing king-size bedroom with windowed tile/marble bath. Two north-facing junior bedrooms with a tile bath and abundant closet space. 10' ceilings. 5th Floor A set-back, spectacular, multiple-use top floor with south-facing terrace, 8' 7"ceilings, wet bar, library-style built-ins, fireplace, and superb light from all-around windows. "And not to be forgotten, there is an additional planted roof terrace with pretty open views." Finished Basement: Temperature-controlled wine closet, tons of storage, and mechanicals. The home boasts state-of-the-art modern living accommodations such as central air, wifi, stereo system, humidification system, water purifying filter, irrigation system, and much more. This lovingly maintained home is for elegant entertaining and casual living, with seven handsome bedrooms, six full marble/tiled baths, and a powder room. Library as well as multi usage top floor sun- room. Elevator.

    This property is off market, which means it's not currently listed for sale or rent on Zillow. This may be different from what's available on other websites or public sources.
    Facts & features

    Interior

    Bedrooms & bathrooms
    • Bedrooms: 7
    • Bathrooms: 7
    • Full bathrooms: 6
    • 1/2 bathrooms: 1
    Cooling
    • Central
    Appliances
    • Included: Dishwasher
    Features
    • Has fireplace: Yes
    Interior area
    • Total interior livable area: 7,000 sqft

    Property

    Lot
    • Size: 2,013 Square Feet
    Details
    • Parcel number: 015040014

    Construction

    Type & style
    • Home type: Townhouse
    Condition
    • Year built: 1920

    Community & HOA

    Location
    • Region: New York

    Financial & listing details

    • Price per square foot: $2,351/sqft
    • Tax assessed value: $12,740,000
    • Annual tax amount: $132,441

    Price history

    DateEventPrice
    1/28/2022Sold$16,000,000-10.9%$2,286/sqft
    Source: Public Record Report a problem
    11/9/2021Pending sale$17,950,000$2,564/sqft
    Source: StreetEasy Report a problem
    9/20/2021Listed for sale$17,950,000+28.2%$2,564/sqft
    Source: StreetEasy Report a problem
    12/11/2011Listing removed$2,550
    Source: Hotpads for Rent Report a problem
    11/14/2011Listed for rent$2,550
    Source: Hotpads for Rent Report a problem
    9/28/2006Sold$14,000,000$2,000/sqft
    Source: Public Record Report a problem
    11/19/2004Sold$14,000,000$2,000/sqft
    Source: Public Record Report a problem

    Public tax history

    YearProperty taxesTax assessment
    2025$132,441 +6%$764,400 +0.3%
    2024$124,945 +0.2%$762,420 +4.3%
    2023$124,654 $731,100 -5.7%
    2022-- $775,440 -6.9%
    2021-- $833,280 +1%
    2020-- $824,940 -13.8%
    2019$109,730 +2.6%$956,880 +87.1%
    2018$106,998 +2.6%$511,488
    2017$104,267 +7.5%$511,488 +5.4%
    2016$97,035 $485,395 +6%
    2015$97,035 +150.1%$457,920 +6%
    2014$38,798 $432,000 +1.4%
    2013-- $426,240
    2012-- $426,240 +5.4%
    2011-- $404,496 +6%
    2010-- $381,600 +6%
    2009-- $360,000 +1.4%
    2008-- $355,200
    2007-- $355,200 +5.4%
    2006-- $337,080 +6%
    2005-- $318,000 +6%
    2004-- $300,000 +8.7%
    2003-- $276,000 +9.5%
    2002-- $251,941
    2001-- --
    2000-- $233,280
    Find assessor info on the county website

    Neighborhood: Upper East Side

    Nearby schools

    GreatSchools rating