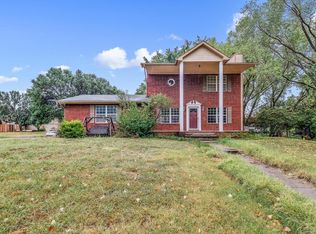
This elegant and beautifully updated home is perfectly located in Country Hills Estates. Situated on a corner lot with fencing, the property boasts a large patio, four bedrooms, and two and a half baths. Every inch of both the exterior and interior has been meticulously updated. As you approach the home, the stately porch welcomes you inside. The entire house has been freshly painted inside and out. Interior features include luxury vinyl flooring, new carpeting, black accent lighting, and updates throughout. The living room is highlighted by a wood-burning vented fireplace complete with doors and a mantle. The dining area accommodates a table and hutch, and both the living and dining spaces showcase shiplap wainscoting. You'll love the fully redesigned kitchen, which features granite countertops, white cabinets, a subway tile backsplash, a deep sink with an LED faucet, and a cozy breakfast nook. Upstairs, you’ll find a full bathroom with a deep tub/shower combo. Bedroom 1 offers hardwood floors and a closet with built-in shelves, while Bedroom 2 features mirrored closet doors and additional built-in storage. The primary bedroom is adorned with crown molding, carpet, dual closets (both with built-in shelves), and a primary bath that includes a tiled walk-in shower and double sinks. A large patio is accessible from the breakfast nook, leading to the fully fenced backyard. The side gate offers direct access to the community park, which includes a half-mile nature trail, a tennis court, a playground, and an optional HOA for pool access. The garage measures 23x24 and includes an exit door, while the driveway provides ample off-street parking. The sprinkler system is installed only in the front yard. Please note, the seller has never occupied the home, so feel free to ask any questions. ****BUYERS and AGENTS ALL INFORMATION DEEMED ACCURATE. PLEASE VERIFY INFORMATION TO SATISFY YOURSELF AS A BUYER AND/OR TRANSACTION BROKER OR A BUYER'S AGENT. Information such as room sizes, square feet, schools, lot lines etc. therefore if it is important to you, then investigate and inspect to satisfy yourself. ****
Sold-co-op w/mbr
Price Unknown
25 E Arnold Dr, Augusta, KS 67010
4beds
2,184sqft
Single Family Onsite Built
Built in 1990
0.27 Acres Lot
$307,900 Zestimate®
$--/sqft
$2,245 Estimated rent
Home value
$307,900
$240,000 - $397,000
$2,245/mo
Zestimate® history
Owner options
List your home for rent
$2,245/mo
Rent Zestimate®
Find your next renter with Zillow Rental Manager. Plus, with online applications, you can quickly screen prospective tenants – for free.
$2,245/mo
Rent Zestimate®
Refinance and save
$30/mo
Est. payment
Refinancing to a lower rate could help reduce your monthly payments and save thousands over the life of the loan.
$30/mo
Est. payment
Explore your selling options
Work with a Zillow partner agent
Leverage their expertise and Zillow's premium Showcase listings to get your home seen by more buyers.
Get startedList with your own agent
Get your home in front of millions of buyers by listing it on Zillow.
Learn how to do itSell it yourself
Take full control of how buyers see your home on Zillow by listing For Sale by Owner (FSBO).
List your homeWhat's special
Zillow last checked:
Listing updated:
Listed by:
Vickie Vargas-Jacobs 316-722-0030,
Coldwell Banker Plaza Real Estate
Bought with:
Desiraye Speer, SP00237408
Source: SCKMLS as distributed by MLS GRID,MLS#: 649272
Facts & features
Interior
Bedrooms & bathrooms
- Bedrooms: 4
- Bathrooms: 3
- Full bathrooms: 2
- 1/2 bathrooms: 1
Primary bedroom
- Description: Carpet
- Level: Upper
- Area: 195
- Dimensions: 13x15
Other
- Description: Wood
- Level: Upper
- Area: 132.3
- Dimensions: 10.5x12.6
Other
- Description: Carpet
- Level: Upper
- Area: 126
- Dimensions: 10.5x12
Other
- Description: Carpet
- Level: Basement
- Area: 121.9
- Dimensions: 10.6x11.5
Family room
- Description: Carpet
- Level: Basement
- Area: 299
- Dimensions: 13x23
Kitchen
- Description: Luxury Vinyl
- Level: Main
- Area: 110
- Dimensions: 10x11
Living room
- Description: Luxury Vinyl
- Level: Main
- Area: 192
- Dimensions: 12x16
Heating
- Forced Air, Natural Gas
Cooling
- Central Air, Electric
Appliances
- Included: Dishwasher, Disposal, Range
- Laundry: In Basement, Laundry Room, 220 equipment
Features
- Ceiling Fan(s)
- Flooring: Hardwood
- Windows: Storm Window(s)
- Basement: Finished
- Number of fireplaces: 1
- Fireplace features: One, Living Room, Wood Burning, Blower Fan, Glass Doors
Interior area
- Total interior livable area: 2,184 sqft
- Finished area above ground: 1,468
- Finished area below ground: 716
Property
Parking
- Total spaces: 2
- Parking features: Attached, Garage Door Opener, Side Load
- Garage spaces: 2
Features
- Levels: Two
- Stories: 2
- Patio & porch: Patio
- Exterior features: Guttering - ALL, Sprinkler System
- Pool features: Community
- Fencing: Chain Link,Wrought Iron
Lot
- Size: 0.27 Acres
- Features: Corner Lot
Details
- Additional structures: Storage
- Parcel number: 0082911103003001.000
Construction
Type & style
- Home type: SingleFamily
- Architectural style: Traditional
- Property subtype: Single Family Onsite Built
Materials
- Frame w/Less than 50% Mas
- Foundation: Full, Day Light
- Roof: Composition
Condition
- Year built: 1990
Utilities & green energy
- Gas: Natural Gas Available
- Utilities for property: Sewer Available, Natural Gas Available, Public
Community & neighborhood
Community
- Community features: Sidewalks, Jogging Path, Playground, Add’l Dues May Apply
Location
- Region: Augusta
- Subdivision: COUNTRY HILL ESTATES
HOA & financial
HOA
- Has HOA: Yes
- HOA fee: $30 annually
- Services included: Other - See Remarks, Gen. Upkeep for Common Ar
Other
Other facts
- Ownership: Individual
- Road surface type: Paved
Price history
Price history is unavailable.
Public tax history
| Year | Property taxes | Tax assessment |
|---|---|---|
| 2025 | $5,126 +55.9% | $32,281 +51.6% |
| 2024 | $3,287 -9.5% | $21,298 -7.2% |
| 2023 | $3,632 +10.2% | $22,962 +13.8% |
| 2022 | $3,297 +8.9% | $20,171 +10.2% |
| 2021 | $3,028 -0.8% | $18,305 +1.4% |
| 2020 | $3,051 | $18,055 +2.3% |
| 2019 | -- | $17,641 +2.6% |
| 2018 | -- | $17,192 +2.3% |
| 2017 | -- | $16,806 -86.9% |
| 2014 | -- | $128,600 +699.9% |
| 2010 | -- | $16,077 -0.1% |
| 2009 | -- | $16,086 +0.8% |
| 2008 | -- | $15,963 |
| 2007 | -- | $15,963 +3.9% |
| 2006 | -- | $15,365 +9.9% |
| 2005 | -- | $13,985 +1.4% |
| 2004 | -- | $13,789 +4.4% |
| 2003 | -- | $13,214 -3.2% |
| 2002 | -- | $13,650 +14.1% |
| 2000 | -- | $11,960 |
Find assessor info on the county website
Neighborhood: 67010
Nearby schools
GreatSchools rating
- 5/10Ewalt Elementary SchoolGrades: PK-5Distance: 1.1 mi
- 5/10Augusta Middle SchoolGrades: 6-8Distance: 2.4 mi
- 5/10Augusta Sr High SchoolGrades: 9-12Distance: 1.3 mi
Schools provided by the listing agent
- Elementary: Augusta Schools
- Middle: Augusta
- High: Augusta
Source: SCKMLS as distributed by MLS GRID. This data may not be complete. We recommend contacting the local school district to confirm school assignments for this home.
Sell for more on Zillow
Get a Zillow Showcase℠ listing at no additional cost and you could sell for .
$307,900
2% more
+$6,158
With Zillow Showcase(estimated)
$314,058
- Kansas
- Butler County
- Augusta
- 67010
- 25 E Arnold Dr
Nearby cities
Nearby zip codes
Other Augusta Topics
