Skip main navigation
Sold for $590,000
  • $590,000

    25 E BUTLER Drive, Phoenix, AZ 85020

    2beds
    2baths
    2,154sqft
    Single Family Residence
    Built in 1978
    2,296 Square Feet Lot
    $586,400 Zestimate®
    $274/sqft
    $2,252 Estimated rent

    Home value

    $586,400

    $534,000 - $645,000

    $2,252/mo

    Zestimate® history
    Loading
    Loading...

    Owner options

    List your home for rent

    $2,252/mo

    Rent Zestimate®

    Find your next renter with Zillow Rental Manager. Plus, with online applications, you can quickly screen prospective tenants – for free.

    Learn more

    $2,252/mo

    Rent Zestimate®

    Refinance and save

    $3,570/mo

    Est. payment

    Refinancing to a lower rate could help reduce your monthly payments and save thousands over the life of the loan.

    See today's rates

    $3,570/mo

    Est. payment

    Explore your selling options

    Work with a Zillow partner agent

    Leverage their expertise and Zillow's premium Showcase listings to get your home seen by more buyers.

    Get started

    List with your own agent

    Get your home in front of millions of buyers by listing it on Zillow.

    Learn how to do it

    Sell it yourself

    Take full control of how buyers see your home on Zillow by listing For Sale by Owner (FSBO).

    List your home

    What's special

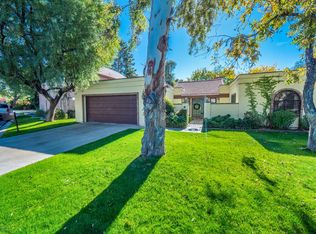
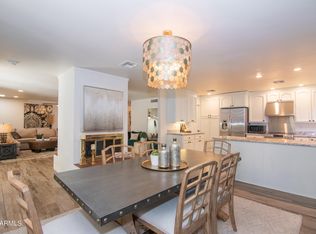
    Spacious kitchenInduction cooktopBonus roomFlower plantersCenter islandFormal dining roomBeautifully landscaped yard
    Central Corridor home just steps from Murphy's Bridle Path and OHSO! Light and bright, the thoughtful open floorplan is complimented by soaring 16ft vaulted ceilings. The formal dining room opens through French doors to a lush, private backyard—perfect for entertaining. The spacious kitchen includes a center island, granite countertops, stainless steel appliances, and an induction cooktop. The large primary suite offers a walk-in closet and bonus room—ideal for a vanity area, home office, art studio, or gym. The ensuite bath features a jetted tub, walk-in shower, and dual sinks. Enjoy easy outdoor living with a beautifully landscaped yard, grassy area, flower planters, and a large covered patio for privacy and relaxation. Additional highlights include an extra-deep 2-car garage (27' x 20') with an EV charger and tons of storage throughout. Located in the highly desirable Central Corridor, you're just a short walk to local favorites like OHSO, The Vig, and Sushi Friend.

    Zillow last checked:

    Listing updated:

    Listed by:

    Dana Zazueta 602-930-5988,

    Compass,

    Erik Jensen 602-903-7220,

    Compass

    Bought with:

    Shelly Lane, SA526973000

    Compass

    Ronda Cronin, SA041232000

    Compass

    Source: ARMLS,MLS#: 6902783MLS Logo

    Facts & features

    Interior

    Bedrooms & bathrooms
    • Bedrooms: 2
    • Bathrooms: 2
    Heating
    • Electric
    Cooling
    • Central Air, Ceiling Fan(s)
    Appliances
    • Included: Dryer, Washer, Water Softener Owned, Refrigerator, Dishwasher, Electric Cooktop
    Features
    • Granite Counters, Double Vanity, Eat-in Kitchen, 9+ Flat Ceilings, Vaulted Ceiling(s), Kitchen Island, Pantry, Full Bth Master Bdrm, Separate Shwr & Tub
    • Flooring: Carpet, Tile
    • Windows: Solar Screens, Double Pane Windows
    • Has basement: No
    • Number of fireplaces: 1
    • Fireplace features: Fire Pit, Family Room
    Interior area
    • Total structure area: 2,154
    • Total interior livable area: 2,154 sqft

    Property

    Parking
    • Total spaces: 3
    • Parking features: Attch'd Gar Cabinets
    • Garage spaces: 2
    • Uncovered spaces: 1
    Features
    • Stories: 1
    • Patio & porch: Covered, Patio
    • Spa features: None, Bath
    • Fencing: Block
    Lot
    • Size: 2,296 sqft
    • Features: North/South Exposure, Sprinklers In Rear, Sprinklers In Front, Grass Front, Grass Back, Auto Timer H2O Front, Auto Timer H2O Back
    Details
    • Parcel number: 16053228

    Construction

    Type & style
    • Home type: SingleFamily
    • Property subtype: Single Family Residence
    Materials
    • Stucco, Wood Frame, Painted
    • Roof: Built-Up,Concrete
    Condition
    • Year built: 1978
    Details
    • Warranty included: Yes

    Utilities & green energy

    • Water: City Water

    Community & neighborhood

    Community
    • Community features: Biking/Walking Path
    Location
    • Region: Phoenix
    • Subdivision: CINNIMON ON CENTRAL

    HOA & financial

    HOA
    • Has HOA: Yes
    • HOA fee: $220 monthly
    • Services included: Street Maint, Front Yard Maint
    • Association name: Oasis Community
    • Association phone: 623-241-7373

    Other

    Other facts
    • Listing terms: Cash,Conventional,VA Loan
    • Ownership: Fee Simple

    Price history

    DateEventPrice
    10/14/2025Sold$590,000-4.6%$274/sqft
    Source: ARMLS #6902783 Report a problem
    8/25/2025Price change$618,500-1.7%$287/sqft
    Source: ARMLS #6902783 Report a problem
    8/7/2025Listed for sale$629,000+48%$292/sqft
    Source: ARMLS #6902783 Report a problem
    3/5/2021Sold$424,900+1.2%$197/sqft
    Source: ARMLS #6177222 Report a problem
    12/5/2020Listed for sale$419,999+16%$195/sqft
    Source: My Home Group Real Estate #6166108 Report a problem
    4/16/2019Listing removed$362,000$168/sqft
    Source: eXp Realty #5869970 Report a problem
    3/8/2019Price change$362,000-0.8%$168/sqft
    Source: eXp Realty #5869970 Report a problem
    2/15/2019Price change$365,000-1.3%$169/sqft
    Source: eXp Realty #5869970 Report a problem
    1/18/2019Listed for sale$369,900-4.3%$172/sqft
    Source: eXp Realty #5869970 Report a problem
    7/13/2016Listing removed$386,648$180/sqft
    Source: HomeSmart #5407228 Report a problem
    3/3/2016Listed for sale$386,648+3.5%$180/sqft
    Source: HomeSmart #5407228 Report a problem
    9/11/2015Listing removed$373,500$173/sqft
    Source: HomeSmart #5304320 Report a problem
    8/28/2015Price change$373,500-6.4%$173/sqft
    Source: HomeSmart #5304320 Report a problem
    7/8/2015Listed for sale$399,000+141.8%$185/sqft
    Source: HomeSmart #5304320 Report a problem
    2/17/1999Sold$165,000$77/sqft
    Source: Public Record Report a problem

    Public tax history

    YearProperty taxesTax assessment
    2025$3,453 +4%$45,170 -13.7%
    2024$3,319 +1.9%$52,360 +83.3%
    2023$3,257 +18.1%$28,564 +21.5%
    2022$2,758 -9.1%$23,500
    2021$3,033 -3%$23,500
    2020$3,127 -2%$23,500
    2019$3,190 $23,500 -11.5%
    2018$3,190 -2.9%$26,541
    2017$3,286 +9.8%$26,541 -5.8%
    2016$2,993 +6.6%$28,180 -6.6%
    2015$2,808 $30,160 +51%
    2014-- $19,970 +3.2%
    2013-- $19,350 +10.9%
    2012-- $17,450 +9.1%
    2011-- $16,000 -39.8%
    2010-- $26,600 -16.9%
    2009-- $32,000 +18.5%
    2008-- $26,996 -2%
    2007-- $27,550 +43.5%
    2006-- $19,200
    2005-- $19,200 +5.5%
    2004-- $18,200
    2003-- $18,200 +23.8%
    2002-- $14,700

    Find assessor info on the county website

    Neighborhood: North Mountain

    Nearby schools

    GreatSchools rating
    Schools provided by the listing agent
    • Elementary: Washington Elementary School
    • Middle: Royal Palm Middle School
    • High: Sunnyslope High School
    • District: Washington Elementary School District

    Source: ARMLS. This data may not be complete. We recommend contacting the local school district to confirm school assignments for this home.

    Get a cash offer in 3 minutes
    Find out how much your home could sell for in as little as 3 minutes with a no-obligation cash offer.
    Estimated market value
    $586,400
    Get a cash offer in 3 minutes
    Find out how much your home could sell for in as little as 3 minutes with a no-obligation cash offer.
    Estimated market value
    $586,400