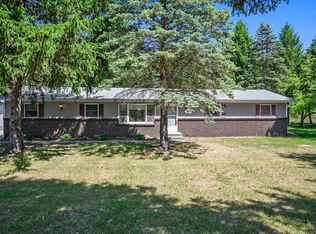
This 1500+ square-foot ranch home is nestled on a corner lot and comes with an additional wooded lot next-door! The home comes with all appliances and includes a spacious dining room as well as a large living room complete with a stone accented wood-burning fireplace. The split floor plan offers a primary suite on one end, which includes a large bedroom, walk-in closet and a big bathroom with dual sinks and a custom built 60-inch shower. On the other end of the home you'll find bedrooms two and three that share a full bath. Have toys? Check out the heated 36 x 24 attached garage. This is a mechanic's dream; with ample storage cabinets and workbench space you'll have plenty of room for those projects. Located just outside of Wheatfield making this an easy spot to commute from!
Closed
$246,250
25 E Carter St, Wheatfield, IN 46392
3beds
1,536sqft
Single Family Residence
Built in 1989
1.13 Acres Lot
$247,200 Zestimate®
$160/sqft
$1,922 Estimated rent
Home value
$247,200
Estimated sales range
Not available
$1,922/mo
Zestimate® history
Owner options
List your home for rent
$1,922/mo
Rent Zestimate®
Find your next renter with Zillow Rental Manager. Plus, with online applications, you can quickly screen prospective tenants – for free.
$1,922/mo
Rent Zestimate®
Refinance and save
$1,499/mo
Est. payment
Refinancing to a lower rate could help reduce your monthly payments and save thousands over the life of the loan.
$1,499/mo
Est. payment
Explore your selling options
Work with a Zillow partner agent
Leverage their expertise and Zillow's premium Showcase listings to get your home seen by more buyers.
Get startedList with your own agent
Get your home in front of millions of buyers by listing it on Zillow.
Learn how to do itSell it yourself
Take full control of how buyers see your home on Zillow by listing For Sale by Owner (FSBO).
List your homeWhat's special
Stone accented wood-burning fireplaceAdditional wooded lot next-doorPrimary suiteCorner lotSpacious dining roomComes with all appliancesLarge bedroom
Zillow last checked:
Listing updated:
Listed by:
Daniel Walstra,
Countryside Realty 219-987-7355
Bought with:
Deb McKay, RB14014734
Hebron Realty & Insurance
Source: NIRA as distributed by MLS GRID,MLS#: 834017
Facts & features
Interior
Bedrooms & bathrooms
- Bedrooms: 3
- Bathrooms: 2
- Full bathrooms: 1
- 3/4 bathrooms: 1
Primary bedroom
- Description: walk-in closet, 3/4 bath w/ dual sinks
- Area: 165.1
- Dimensions: 12.7 x 13.0
Bedroom 2
- Area: 132.6
- Dimensions: 10.2 x 13.0
Bedroom 3
- Area: 99.64
- Dimensions: 9.4 x 10.6
Dining room
- Area: 185.9
- Dimensions: 13.0 x 14.3
Foyer
- Area: 31.36
- Dimensions: 5.6 x 5.6
Kitchen
- Area: 86.4
- Dimensions: 10.8 x 8.0
Laundry
- Area: 45
- Dimensions: 5.0 x 9.0
Living room
- Description: wood-burning fireplace w/ stone accents
- Area: 287.3
- Dimensions: 13.0 x 22.1
Heating
- Forced Air, Natural Gas
Appliances
- Included: Dryer, Washer, Range Hood, Refrigerator, Electric Range, Dishwasher
- Laundry: Laundry Room, Main Level
Features
- Laminate Counters, Walk-In Closet(s)
- Basement: Crawl Space
- Number of fireplaces: 1
- Fireplace features: Living Room, Wood Burning
Interior area
- Total structure area: 1,536
- Total interior livable area: 1,536 sqft
- Finished area above ground: 1,536
Property
Parking
- Total spaces: 3
- Parking features: Attached, Heated Garage, Garage Faces Front, Garage Door Opener
- Attached garage spaces: 3
Features
- Levels: One
- Patio & porch: Front Porch
- Exterior features: Other
- Has view: Yes
- View description: Neighborhood
Lot
- Size: 1.13 Acres
- Features: Corner Lot
Details
- Has additional parcels: Yes
- Parcel number: 371406000002001032
- Special conditions: None
Construction
Type & style
- Home type: SingleFamily
- Property subtype: Single Family Residence
Condition
- New construction: No
- Year built: 1989
Utilities & green energy
- Sewer: Septic Tank
- Water: Well
- Utilities for property: Electricity Connected, Natural Gas Connected
Community & neighborhood
Location
- Region: Wheatfield
- Subdivision: Von Tobels Shady Lane Sub
Other
Other facts
- Listing agreement: Exclusive Right To Sell
- Listing terms: Cash,VA Loan,FHA,Conventional
Price history
| Date | Event | Price |
|---|---|---|
| 5/26/2026 | Sold | $246,250+2.6%$160/sqft |
Source:  NIRA as distributed by MLS GRID #834017 Report a problem NIRA as distributed by MLS GRID #834017 Report a problem | ||
| 4/21/2026 | Pending sale | $239,900$156/sqft |
Source: NIRA as distributed by MLS GRID #834017 Report a problem | ||
| 2/13/2026 | Listed for sale | $239,900$156/sqft |
Source: NIRA as distributed by MLS GRID #834017 Report a problem | ||
Public tax history
| Year | Property taxes | Tax assessment |
|---|---|---|
| 2025 | $572 +20% | $156,500 +6.1% |
| 2024 | $477 -2.9% | $147,500 +9.6% |
| 2023 | $491 +12% | $134,600 +9.4% |
| 2022 | $439 +1.9% | $123,000 +10.7% |
| 2021 | $430 +3.2% | $111,100 +5.9% |
| 2020 | $417 +6.3% | $104,900 +0.5% |
| 2019 | $392 -22% | $104,400 +5.6% |
| 2017 | $503 +69.1% | $98,900 +1.3% |
| 2016 | $298 +4.4% | $97,600 +1.7% |
| 2014 | $285 +7.5% | $96,000 +0.5% |
| 2013 | $265 +2.4% | $95,500 -0.4% |
| 2012 | $259 -39.2% | $95,900 -21.8% |
| 2011 | $426 +13.9% | $122,700 |
| 2010 | $374 -7% | $122,700 -8.2% |
| 2009 | $402 | $133,700 |
Find assessor info on the county website
Neighborhood: 46392
Nearby schools
GreatSchools rating
- 8/10Wheatfield Elementary SchoolGrades: K-3Distance: 1.4 mi
- 6/10Kankakee Valley Middle SchoolGrades: 6-8Distance: 13.1 mi
- 8/10Kankakee Valley High SchoolGrades: 9-12Distance: 4.1 mi


Get pre-qualified for a loan
At Zillow Home Loans, we can pre-qualify you in as little as 5 minutes with no impact to your credit score.An equal housing lender. NMLS #10287.
- Indiana
- Jasper County
- Wheatfield
- 46392
- 25 E Carter St
Nearby cities
Nearby zip codes
Other Wheatfield Topics
