Skip main navigation
Sold for $335,000
  • $335,000

    25 E Franklin St, New Freedom, PA 17349

    3beds
    1,856sqft
    Single Family Residence
    Built in 1927
    5,998 Square Feet Lot
    $338,500 Zestimate®
    $180/sqft
    $1,974 Estimated rent

    Home value

    $338,500

    $318,000 - $359,000

    $1,974/mo

    Zestimate® history
    Loading
    Loading...

    Owner options

    List your home for rent

    $1,974/mo

    Rent Zestimate®

    Find your next renter with Zillow Rental Manager. Plus, with online applications, you can quickly screen prospective tenants – for free.

    Learn more

    $1,974/mo

    Rent Zestimate®

    Refinance and save

    $2,219/mo

    Est. payment

    Refinancing to a lower rate could help reduce your monthly payments and save thousands over the life of the loan.

    See today's rates

    $2,219/mo

    Est. payment

    Explore your selling options

    Work with a Zillow partner agent

    Leverage their expertise and Zillow's premium Showcase listings to get your home seen by more buyers.

    Get started

    List with your own agent

    Get your home in front of millions of buyers by listing it on Zillow.

    Learn how to do it

    Sell it yourself

    Take full control of how buyers see your home on Zillow by listing For Sale by Owner (FSBO).

    List your home

    What's special

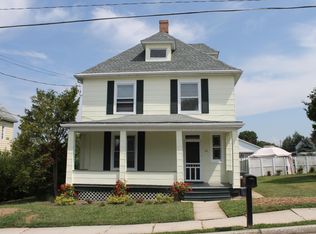
    This charming home blends classic character with thoughtful modern updates and offers space, flexibility, and future potential. A large covered wraparound front porch welcomes you and creates the perfect spot to relax and enjoy the neighborhood. Inside, you will immediately notice the beautifully restored hardwood floors, original woodwork, and bright, spacious rooms filled with natural light. The living room and dining room offer generous space for gathering and entertaining while maintaining the warmth and character that makes this home truly special. A separate game parlor or sitting room provides additional flexible living space. The newly renovated kitchen features crisp white cabinetry, stainless steel appliances, updated countertops, and abundant storage. Just off the kitchen is a convenient laundry and mudroom area with a new stackable washer and dryer and access to the backyard deck. Upstairs you will find three comfortable bedrooms and a full bathroom, along with restored hardwood floors and charming architectural details throughout. The primary bedroom offers access to a private deck overlooking the backyard and includes a bonus room with kitchenette that could serve as a nursery, sitting room, home office, or future expansion space. The walk-up attic is large and open with impressive ceiling height, offering excellent storage or the potential for additional finished living space. The unfinished basement also provides plenty of room for storage, workshop space, or future finishing. Outside, the fenced backyard offers space for entertaining, gardening, or relaxing outdoors, with access to off-street parking and a detached garage area. Major improvements completed in 2025 and 2026 include a brand new kitchen, stainless steel appliances, new stackable washer and dryer, updated electrical with complete removal of knob-and-tube wiring, new gas line installation, new gas boiler, and structural repairs. Located near the NCR Rail Trail that goes from PA to MD, local restaurants, ice cream, coffee shop, brewery, and other neighborhood favorites, this home offers both character and convenience with room to grow. It is the quintessential home on main street ready for it's next story.

    Zillow last checked:

    Listing updated:

    Listed by:

    Courtney Pleiss 443-980-2551,

    EXP Realty, LLC

    Bought with:

    Terri Reilly

    Cummings & Co. Realtors

    Source: Bright MLS,MLS#: PAYK2099028MLS Logo

    Facts & features

    Interior

    Bedrooms & bathrooms
    • Bedrooms: 3
    • Bathrooms: 2
    • Full bathrooms: 1
    • 1/2 bathrooms: 1
    • Main level bathrooms: 1
    Primary bedroom
    • Features: Flooring - Solid Hardwood, Ceiling Fan(s)
    • Level: Upper
    • Area: 180 Square Feet
    • Dimensions: 12 X 15
    Bedroom 2
    • Features: Flooring - HardWood, Ceiling Fan(s)
    • Level: Upper
    • Area: 168 Square Feet
    • Dimensions: 14 X 12
    Bedroom 3
    • Features: Flooring - HardWood
    • Level: Upper
    • Area: 77 Square Feet
    • Dimensions: 7 X 11
    Bathroom 1
    • Features: Bathroom - Tub Shower
    • Level: Upper
    • Area: 88 Square Feet
    • Dimensions: 11 X 8
    Basement
    • Features: Basement - Unfinished
    • Level: Lower
    • Area: 875 Square Feet
    • Dimensions: 35 X 25
    Basement
    • Features: Basement - Unfinished
    • Level: Lower
    Breakfast room
    • Features: Flooring - HardWood, Lighting - Ceiling
    • Level: Main
    • Area: 180 Square Feet
    • Dimensions: 15 X 12
    Foyer
    • Features: Flooring - HardWood, Lighting - Pendants
    • Level: Main
    • Area: 108 Square Feet
    • Dimensions: 12 X 9
    Half bath
    • Level: Main
    • Area: 56 Square Feet
    • Dimensions: 8 X 7
    Kitchen
    • Level: Main
    • Area: 128 Square Feet
    • Dimensions: 8 X 16
    Laundry
    • Level: Main
    • Area: 64 Square Feet
    • Dimensions: 8 X 8
    Living room
    • Features: Flooring - HardWood, Ceiling Fan(s), Lighting - Ceiling
    • Level: Main
    • Area: 182 Square Feet
    • Dimensions: 13 X 14
    Other
    • Features: Flooring - Wood
    • Level: Upper
    • Area: 120 Square Feet
    • Dimensions: 8 X 15
    Heating
    • Hot Water, Radiator, Natural Gas
    Cooling
    • Ceiling Fan(s)
    Appliances
    • Included: Dishwasher, Dryer, Microwave, Oven/Range - Gas, Refrigerator, Stainless Steel Appliance(s), Washer, Washer/Dryer Stacked, Gas Water Heater
    • Laundry: Main Level, Has Laundry, Laundry Room
    Features
    • 2nd Kitchen, Bathroom - Tub Shower, Ceiling Fan(s), Dining Area, Floor Plan - Traditional, Formal/Separate Dining Room, Kitchen - Galley
    • Flooring: Wood
    • Doors: Storm Door(s)
    • Basement: Interior Entry,Concrete,Unfinished,Walk-Out Access
    • Has fireplace: No
    Interior area
    • Total structure area: 1,856
    • Total interior livable area: 1,856 sqft
    • Finished area above ground: 1,856
    • Finished area below ground: 0

    Property

    Parking
    • Total spaces: 1
    • Parking features: Other, On Street, Alley Access, Detached
    • Garage spaces: 1
    • Has uncovered spaces: Yes
    Accessibility
    • Accessibility features: None
    Features
    • Levels: Two
    • Stories: 2
    • Patio & porch: Porch
    • Exterior features: Sidewalks, Awning(s), Balcony
    • Pool features: None
    • Fencing: Privacy,Back Yard,Vinyl
    Lot
    • Size: 5,998 sqft
    • Features: Rear Yard, Level
    Details
    • Additional structures: Above Grade, Below Grade
    • Parcel number: 780000102060000000
    • Zoning: RESIDENTIAL
    • Special conditions: Standard

    Construction

    Type & style
    • Home type: SingleFamily
    • Architectural style: Colonial
    • Property subtype: Single Family Residence
    Materials
    • Vinyl Siding, Aluminum Siding
    • Foundation: Concrete Perimeter
    Condition
    • New construction: No
    • Year built: 1927

    Utilities & green energy

    • Sewer: Public Sewer
    • Water: Public

    Community & neighborhood

    Location
    • Region: New Freedom
    • Subdivision: New Freedom Boro
    • Municipality: NEW FREEDOM BORO

    Other

    Other facts
    • Listing agreement: Exclusive Agency
    • Ownership: Fee Simple

    Price history

    DateEventPrice
    4/16/2026Sold$335,000$180/sqft
    Source: Bright MLS #PAYK2099028 Report a problem
    3/16/2026Pending sale$335,000$180/sqft
    Source: Bright MLS #PAYK2099028 Report a problem
    3/13/2026Listed for sale$335,000+48.9%$180/sqft
    Source: Bright MLS #PAYK2099028 Report a problem
    4/10/2025Sold$225,000-22.4%$121/sqft
    Source: Bright MLS #PAYK2078614 Report a problem
    3/27/2025Pending sale$290,000$156/sqft
    Source: Bright MLS #PAYK2078614 Report a problem
    3/24/2025Listed for sale$290,000$156/sqft
    Source: Bright MLS #PAYK2078614 Report a problem

    Public tax history

    YearProperty taxesTax assessment
    2025$4,251 $143,650
    2024$4,251 +1.7%$143,650
    2023$4,179 +6.1%$143,650
    2022$3,939 -1.9%$143,650
    2021$4,014 +2.6%$143,650
    2020$3,913 $143,650
    2019$3,913 +2.1%$143,650
    2018$3,831 +280.5%$143,650
    2017$1,007 $143,650
    2016-- $143,650
    2015-- $143,650
    2014-- $143,650
    2013-- $143,650
    2012-- $143,650
    2011-- $143,650
    2010-- $143,650
    2009-- $143,650
    2008-- $143,650
    2007-- $143,650
    2006-- $143,650 +47.4%
    2005-- $97,480 -0.8%
    2004-- $98,270
    2003-- $98,270 +0.8%
    2002-- $97,480
    2000-- $97,480
    1999-- $97,480

    Find assessor info on the county website

    Neighborhood: 17349

    Nearby schools

    GreatSchools rating
    Schools provided by the listing agent
    • Elementary: Southern
    • Middle: Southern
    • High: Susquehannock
    • District: Southern York County

    Source: Bright MLS. This data may not be complete. We recommend contacting the local school district to confirm school assignments for this home.

    Get pre-qualified for a loan
    At Zillow Home Loans, we can pre-qualify you in as little as 5 minutes with no impact to your credit score.

    An equal housing lender. NMLS #10287.

    Sell for more on Zillow
    Get a Zillow Showcase℠ listing at no additional cost and you could sell for .
    $338,500
    2% more
    +$6,770
    With Zillow Showcase(estimated)
    $345,270