Welcome to 25 East Hill Street, Plymouth, CT 06786! This charming 3-bedroom Cape-style home features a blend of classic charm and modern upgrades. This beautiful home delivers considerable value and efficiency with a heating-efficient pellet stove for winter and solar power, which saves hundreds of dollars per month. The solar panels, owned and maintained by Tesla, come with approximate installments of $100/month. Additionally, the property includes the transferable power purchase contract with the same kW price from 2015, ensuring continued savings on energy costs The living room features a stunning fieldstone fireplace adorned with lichen, creating a cozy and inviting atmosphere. Adjacent to the living room is a spacious dining room, perfect for hosting family gatherings and dinner parties. The large eat-in kitchen is a highlight, offering a picturesque view of the swimming pool, making meal prep a delightful experience. The home also boasts a welcoming front porch and a back deck, ideal for relaxing and entertaining guests. Situated in a quiet neighborhood, the property features a fenced-in yard, providing privacy and security for your family. Recent upgrades include new wood flooring in the kitchen and laminate flooring in the living room, both completed in 2024. The back deck and pool liner were updated in 2022, ensuring the outdoor space is ready for enjoyment. A new roof was installed in 2015, adding to the home's value and longevity.
Sold for $299,000
$299,000
25 East Hill Street, Plymouth, CT 06786
3beds
1,478sqft
Single Family Residence
Built in 1998
5,227 Square Feet Lot
$350,700 Zestimate®
$202/sqft
$2,894 Estimated rent
Home value
$350,700
$323,000 - $382,000
$2,894/mo
Zestimate® history
Owner options
List your home for rent
$2,894/mo
Rent Zestimate®
Find your next renter with Zillow Rental Manager. Plus, with online applications, you can quickly screen prospective tenants – for free.
$2,894/mo
Rent Zestimate®
Refinance and save
$2,085/mo
Est. payment
Refinancing to a lower rate could help reduce your monthly payments and save thousands over the life of the loan.
$2,085/mo
Est. payment
Explore your selling options
Work with a Zillow partner agent
Leverage their expertise and Zillow's premium Showcase listings to get your home seen by more buyers.
Get startedList with your own agent
Get your home in front of millions of buyers by listing it on Zillow.
Learn how to do itSell it yourself
Take full control of how buyers see your home on Zillow by listing For Sale by Owner (FSBO).
List your homeWhat's special
Zillow last checked:
Listing updated:
Listed by:
The Rise Team of Keller Williams Legacy Partners,
Steve Jones JR 203-645-6335,
KW Legacy Partners 860-313-0700
Bought with:
Liz Pepin, RES.0816217
Luks Realty
Source: Smart MLS,MLS#: 24048008
Facts & features
Interior
Bedrooms & bathrooms
- Bedrooms: 3
- Bathrooms: 2
- Full bathrooms: 1
- 1/2 bathrooms: 1
Primary bedroom
- Features: Ceiling Fan(s)
- Level: Upper
- Area: 198 Square Feet
- Dimensions: 11 x 18
Bedroom
- Level: Upper
- Area: 132 Square Feet
- Dimensions: 11 x 12
Bedroom
- Level: Upper
Bathroom
- Level: Main
Bathroom
- Level: Upper
Dining room
- Features: Laminate Floor
- Level: Main
- Area: 182 Square Feet
- Dimensions: 13 x 14
Kitchen
- Features: Eating Space
- Level: Main
Living room
- Features: Ceiling Fan(s), Fireplace
- Level: Main
- Area: 351 Square Feet
- Dimensions: 13 x 27
Heating
- Hot Water, Oil, Other
Cooling
- Window Unit(s)
Appliances
- Included: Oven/Range, Microwave, Range Hood, Refrigerator, Dishwasher, Disposal, Washer, Dryer, Water Heater
Features
- Open Floorplan
- Basement: Full
- Attic: Access Via Hatch
- Number of fireplaces: 1
Interior area
- Total structure area: 1,478
- Total interior livable area: 1,478 sqft
- Finished area above ground: 1,478
Property
Parking
- Parking features: None
Features
- Patio & porch: Porch, Deck
- Has private pool: Yes
- Pool features: Above Ground
- Fencing: Chain Link
Lot
- Size: 5,227 Square Feet
- Features: Level
Details
- Parcel number: 860199
- Zoning: RA2
Construction
Type & style
- Home type: SingleFamily
- Architectural style: Cape Cod
- Property subtype: Single Family Residence
Materials
- Vinyl Siding
- Foundation: Concrete Perimeter
- Roof: Asphalt
Condition
- New construction: No
- Year built: 1998
Utilities & green energy
- Sewer: Public Sewer
- Water: Public
Green energy
- Energy generation: Solar
Community & HOA
Community
- Features: Near Public Transport
HOA
- Has HOA: No
Location
- Region: Terryville
Financial & listing details
- Price per square foot: $202/sqft
- Tax assessed value: $150,990
- Annual tax amount: $5,834
- Date on market: 9/20/2024
Price history
| Date | Event | Price |
|---|---|---|
| 11/22/2024 | Sold | $299,000$202/sqft |
Source:  Smart MLS #24048008 Report a problem Smart MLS #24048008 Report a problem | ||
| 10/10/2024 | Price change | $299,000-11.3%$202/sqft |
Source: Smart MLS #24048008 Report a problem | ||
| 10/6/2024 | Price change | $337,000-6.4%$228/sqft |
Source: Smart MLS #24048008 Report a problem | ||
| 9/20/2024 | Listed for sale | $359,999$244/sqft |
Source: Smart MLS #24048008 Report a problem | ||
| 8/16/2024 | Listing removed | $359,999$244/sqft |
Source: Smart MLS #24007810 Report a problem | ||
| 6/20/2024 | Listed for sale | $359,999+111.8%$244/sqft |
Source: Smart MLS #24007810 Report a problem | ||
| 6/29/2015 | Sold | $170,000-5.5%$115/sqft |
Source: Smart MLS #G10017024 Report a problem | ||
| 3/24/2015 | Price change | $179,900-2.7%$122/sqft |
Source: Keller Williams Realty #G10017024 Report a problem | ||
| 1/28/2015 | Listed for sale | $184,900+7.2%$125/sqft |
Source: Keller Williams Realty #G10017024 Report a problem | ||
| 5/21/2004 | Sold | $172,500+40.2%$117/sqft |
Source: Smart MLS #L109089 Report a problem | ||
| 8/3/1998 | Sold | $123,000$83/sqft |
Source: Public Record Report a problem | ||
Public tax history
| Year | Property taxes | Tax assessment |
|---|---|---|
| 2025 | $5,975 +2.4% | $150,990 |
| 2024 | $5,834 +2.5% | $150,990 |
| 2023 | $5,692 +3.8% | $150,990 |
| 2022 | $5,484 +13.8% | $150,990 +27.3% |
| 2021 | $4,818 | $118,594 |
| 2020 | $4,818 | $118,594 |
| 2019 | $4,818 +2.4% | $118,594 -13.3% |
| 2016 | $4,707 -2.9% | $136,808 |
| 2015 | $4,847 +1.7% | $136,808 |
| 2014 | $4,768 -1.7% | $136,808 |
| 2013 | $4,850 +1.6% | $136,808 0% |
| 2012 | $4,775 +5.4% | $136,810 -4.9% |
| 2011 | $4,529 +2.1% | $143,787 |
| 2010 | $4,436 -28.3% | $143,787 -30% |
| 2009 | $6,183 +0.9% | $205,410 +0.9% |
| 2008 | $6,128 +42.8% | $203,600 +42.9% |
| 2007 | $4,290 +11.1% | $142,520 +52.5% |
| 2006 | $3,860 +3.1% | $93,460 |
| 2005 | $3,745 +2.2% | $93,460 |
| 2004 | $3,664 +9.8% | $93,460 |
| 2003 | $3,337 +359.6% | $93,460 +309.4% |
| 1995 | $726 | $22,830 |
Find assessor info on the county website
Neighborhood: Terryville
Nearby homes
- $310,0003 bd2 ba1.1k sqft23 E Hill St, Terryville, CT 06786Sold
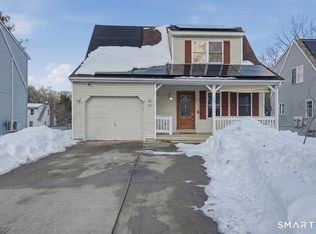
- $349,2003 bd2 ba1.6k sqft27 E Hill St, Terryville, CT 06786Off Market
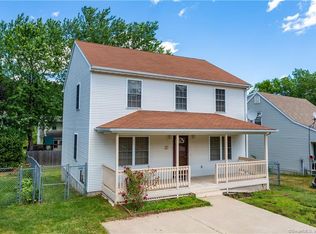
- $344,9004 bd2 ba1.5k sqft21 E Hill St, Terryville, CT 06786Off Market
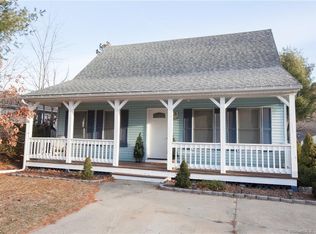
- $381,3004 bd2 ba1.5k sqft21 E Hill St, Terryville, CT 06786Off Market

- $360,8004 bd2 ba1.5k sqft31 E Hill St, Terryville, CT 06786Off Market
- $332,7003 bd2 ba1.5k sqft44 Makara St, Terryville, CT 06786Off Market
- $321,6003 bd2 ba1.5k sqft46 Makara St, Terryville, CT 06786Off Market
- $283,0003 bd2 ba1.3k sqft42 Makara St, Pequabuck, CT 06781Sold
Nearby schools
GreatSchools rating
- 4/10Harry S. Fisher Elementary SchoolGrades: 3-5Distance: 0.9 mi
- 6/10Eli Terry Jr. Middle SchoolGrades: 6-8Distance: 0.9 mi
- 6/10Terryville High SchoolGrades: 9-12Distance: 2.3 mi


Get pre-qualified for a loan
At Zillow Home Loans, we can pre-qualify you in as little as 5 minutes with no impact to your credit score.An equal housing lender. NMLS #10287.
Sell for more on Zillow
Get a Zillow Showcase℠ listing at no additional cost and you could sell for .
$350,700
2% more
+$7,014
With Zillow Showcase(estimated)
$357,714
- Connecticut
- Litchfield County
- Plymouth
- 06786
- Terryville
- 25 East Hill Street
Nearby cities
Nearby neighborhoods
Nearby zip codes
Other Plymouth Topics
