Charming bungalow style home with surprising space! Step into this 3-bedroom, 2-bathroom bungalow that offers far more than meets the eye! With over 1,500 sq. ft. of living space, a full basement, and a host of recent upgrades to the major utilities, this home is the perfect blend of cozy charm and entertaining convenience. The main level boasts spacious bedrooms, an inviting living area, and a kitchen featuring newer appliances and cabinets galore. The primary bedroom includes an en suite bathroom. Downstairs you will find additional full living and entertaining spaces, a bar area and a workshop/storage area, as well as an additional designated storage area. There is a closet that has plumbing existing for a half bathroom in the basement area that could then double as an in law suite. The oversized laundry room and workshop in the basement add incredible functionality, while the bilco walk-out door adjacent to the work/shop room provides easy access to the outdoor space. The backyard is fully fenced with plenty of room to personalize for outdoor living. Major appliances and concerns include a newer roof, newer windows with a transferrable warranty, high efficiency HVAC system, hot water heater and appliances. Located in a prime area near local parks and with easy access to major roadways, you’ll enjoy both surprising space and convenience. Although this is an as-is sale there is not much to do but personalize where you feel need be. Whether you’re looking for your first home, a forever home, or a hidden gem in the heart of it all, this bungalow checks every box! Don’t miss out— and prepare to be amazed! Additional professional photos are to come as the sellers are also preparing for listing so be ready to schedule your showing but this is not to wait! Professional Photos will be uploaded by 12/11
Sold for $349,900
$349,900
25 E Kings Hwy, Mount Ephraim, NJ 08059
3beds
1,568sqft
Single Family Residence
Built in 1990
9,845 Square Feet Lot
$372,700 Zestimate®
$223/sqft
$2,986 Estimated rent
Home value
$372,700
$324,000 - $429,000
$2,986/mo
Zestimate® history
Owner options
List your home for rent
$2,986/mo
Rent Zestimate®
Find your next renter with Zillow Rental Manager. Plus, with online applications, you can quickly screen prospective tenants – for free.
$2,986/mo
Rent Zestimate®
Refinance and save
$2,580/mo
Est. payment
Refinancing to a lower rate could help reduce your monthly payments and save thousands over the life of the loan.
$2,580/mo
Est. payment
Explore your selling options
Work with a Zillow partner agent
Leverage their expertise and Zillow's premium Showcase listings to get your home seen by more buyers.
Get startedList with your own agent
Get your home in front of millions of buyers by listing it on Zillow.
Learn how to do itSell it yourself
Take full control of how buyers see your home on Zillow by listing For Sale by Owner (FSBO).
List your homeWhat's special
En suite bathroomNewer windowsWorkshop in the basementDesignated storage areaSpacious bedroomsNewer appliancesBar area
Zillow last checked:
Listing updated:
Listed by:
Patricia Settar 856-297-5790,
BHHS Fox & Roach-Mullica Hill South
Bought with:
Benny Baiocco, 2328446
Fathom Realty NJ, LLC
Source: Bright MLS,MLS#: NJCD2080860
Facts & features
Interior
Bedrooms & bathrooms
- Bedrooms: 3
- Bathrooms: 2
- Full bathrooms: 2
- Main level bathrooms: 2
- Main level bedrooms: 3
Basement
- Area: 0
Heating
- ENERGY STAR Qualified Equipment, Natural Gas
Cooling
- Central Air, Natural Gas
Appliances
- Included: Microwave, Oven/Range - Gas, Stainless Steel Appliance(s), Water Heater, Washer, Dryer, Gas Water Heater
Features
- Dining Area, Crown Molding, Ceiling Fan(s), Bar, Eat-in Kitchen, Primary Bath(s)
- Basement: Full,Partially Finished
- Has fireplace: No
Interior area
- Total structure area: 1,568
- Total interior livable area: 1,568 sqft
- Finished area above ground: 1,568
- Finished area below ground: 0
Property
Parking
- Parking features: Driveway
- Has uncovered spaces: Yes
Accessibility
- Accessibility features: None
Features
- Levels: One
- Stories: 1
- Pool features: None
- Fencing: Full,Vinyl
Lot
- Size: 9,845 Square Feet
- Dimensions: 55.00 x 179.00
Details
- Additional structures: Above Grade, Below Grade
- Parcel number: 250004500011 01
- Zoning: RESIDENTIAL
- Special conditions: Standard
Construction
Type & style
- Home type: SingleFamily
- Architectural style: Bungalow
- Property subtype: Single Family Residence
Materials
- Frame
- Foundation: Block
Condition
- New construction: No
- Year built: 1990
Utilities & green energy
- Sewer: Public Sewer
- Water: Public
Community & HOA
Community
- Subdivision: Na
HOA
- Has HOA: No
Location
- Region: Mount Ephraim
- Municipality: MT EPHRAIM BORO
Financial & listing details
- Price per square foot: $223/sqft
- Tax assessed value: $186,500
- Annual tax amount: $9,744
- Date on market: 12/3/2024
- Listing agreement: Exclusive Agency
- Ownership: Fee Simple
Price history
| Date | Event | Price |
|---|---|---|
| 3/14/2025 | Sold | $349,900$223/sqft |
Source:  Bright MLS #NJCD2080860 Report a problem Bright MLS #NJCD2080860 Report a problem | ||
| 1/17/2025 | Pending sale | $349,900$223/sqft |
Source: Bright MLS #NJCD2080860 Report a problem | ||
| 1/7/2025 | Price change | $349,900-2.5%$223/sqft |
Source: Bright MLS #NJCD2080860 Report a problem | ||
| 12/28/2024 | Price change | $359,000-1.6%$229/sqft |
Source: Bright MLS #NJCD2080860 Report a problem | ||
| 12/3/2024 | Listed for sale | $365,000$233/sqft |
Source: Bright MLS #NJCD2080860 Report a problem | ||
Public tax history
| Year | Property taxes | Tax assessment |
|---|---|---|
| 2025 | $9,976 +2.4% | $186,500 |
| 2024 | $9,745 +1.3% | $186,500 |
| 2023 | $9,616 +2.8% | $186,500 |
| 2022 | $9,357 +5.7% | $186,500 |
| 2021 | $8,849 +1.8% | $186,500 |
| 2020 | $8,689 +35.2% | $186,500 |
| 2019 | $6,428 | $186,500 |
| 2018 | $6,428 -21.8% | $186,500 |
| 2017 | $8,219 +3.6% | $186,500 |
| 2016 | $7,936 -7.3% | $186,500 |
| 2015 | $8,564 +2.2% | $186,500 +46.9% |
| 2014 | $8,377 +1.3% | $127,000 |
| 2013 | $8,270 +4.6% | $127,000 |
| 2012 | $7,908 +2.8% | $127,000 |
| 2011 | $7,690 +3.7% | $127,000 |
| 2010 | $7,413 +4% | $127,000 |
| 2009 | $7,125 | $127,000 |
| 2008 | -- | $127,000 |
| 2007 | -- | $127,000 |
| 2006 | -- | $127,000 |
| 2005 | -- | $127,000 |
| 2004 | -- | $127,000 |
| 2003 | -- | $127,000 |
| 2002 | -- | $127,000 |
| 2001 | -- | $127,000 |
Find assessor info on the county website
Neighborhood: 08059
Nearby homes
- $328,800-- bd-- ba1.3k sqft29 E Kings Hwy, Mount Ephraim, NJ 08059Off Market
- $386,9004 bd2 ba1.2k sqft33 E Kings Hwy, Mount Ephraim, NJ 08059Off Market
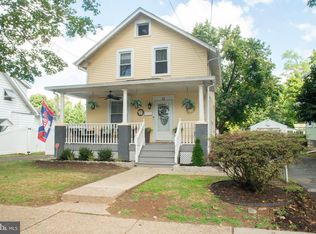
- $331,700-- bd-- ba1.3k sqft37 E Kings Hwy, Mount Ephraim, NJ 08059Off Market
- $295,200-- bd-- ba972 sqft36 E Buckingham Ave, Mount Ephraim, NJ 08059Off Market
- $292,500-- bd-- ba994 sqft32 E Buckingham Ave, Mount Ephraim, NJ 08059Off Market
- $354,000-- bd-- ba1.5k sqft42 E Buckingham Ave, Mount Ephraim, NJ 08059Off Market
- $329,900-- bd-- ba1.4k sqft46 E Buckingham Ave, Mount Ephraim, NJ 08059Off Market
- $53,60010,271 Square Feet7 E Kings Hwy, Mount Ephraim, NJ 08059Off Market
Nearby schools
GreatSchools rating
- 5/10Mary Bray Elementary SchoolGrades: PK-5Distance: 0.3 mi
- 5/10Raymond W. Kershaw Elementary SchoolGrades: PK,6-8Distance: 0.2 mi
Schools provided by the listing agent
- District: Audubon Public Schools
Source: Bright MLS. This data may not be complete. We recommend contacting the local school district to confirm school assignments for this home.
Get a cash offer in 3 minutes
Find out how much your home could sell for in as little as 3 minutes with a no-obligation cash offer.
Estimated market value
$372,700
Get a cash offer in 3 minutes
Find out how much your home could sell for in as little as 3 minutes with a no-obligation cash offer.
Estimated market value
$372,700
- New Jersey
- Camden County
- Mount Ephraim
- 08059
- 25 E Kings Hwy
Nearby cities
Nearby zip codes
Other Mount Ephraim Topics
