Skip main navigation
Sold
  • $255,800

    25 E Rockwood Dr, Ottawa, KS 66067

    3beds
    2,037sqft
    Single Family Residence
    Built in 1950
    0.77 Acres Lot
    $255,800 Zestimate®
    $126/sqft
    $1,710 Estimated rent

    Home value

    $255,800

    $238,000 - $274,000

    $1,710/mo

    Zestimate® history
    Loading
    Loading...

    Owner options

    List your home for rent

    $1,710/mo

    Rent Zestimate®

    Find your next renter with Zillow Rental Manager. Plus, with online applications, you can quickly screen prospective tenants – for free.

    Learn more

    $1,710/mo

    Rent Zestimate®

    Refinance and save

    $1,814/mo

    Est. payment

    Refinancing to a lower rate could help reduce your monthly payments and save thousands over the life of the loan.

    See today's rates

    $1,814/mo

    Est. payment

    Explore your selling options

    Work with a Zillow partner agent

    Leverage their expertise and Zillow's premium Showcase listings to get your home seen by more buyers.

    Get started

    List with your own agent

    Get your home in front of millions of buyers by listing it on Zillow.

    Learn how to do it

    Sell it yourself

    Take full control of how buyers see your home on Zillow by listing For Sale by Owner (FSBO).

    List your home

    What's special

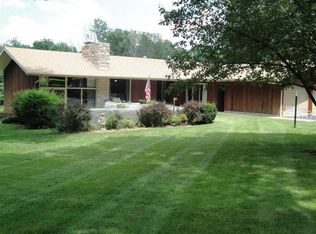
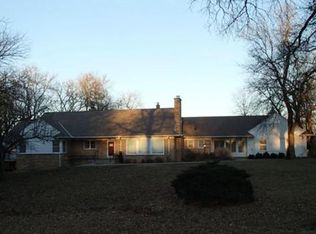
    Location location location! Rockwood Acres never loses it's desireability, with the sprawling homes, the large beautiful supple yards, it's amazing shade trees. Here is a rare opportunity to own a home in this neighborhood where pride of home ownership is abundantly apparent. Remodel and/or renovate this cozy and nice 3 bdrm. 1 bath ranch with the main living area, an open and more spacious feel. Great view from the front windows! Uncluttered and clean, it is easy to see the bones and the potential to turn it into a super trendy home. Expand the downstairs? The home has a partial walk out basement, an egress window in the nice sized family room. Basement also has tons of unfinished area for storage. Enclosed back sun porch. 2 patios/1 covered. The attached 2 car carport has additional storage. On the east side, there is a small shallow body of water "pond" that does dry out. Seller inherited the home, has never occupied it and has not been in the home in approx. 3 years. Inspections are welcome however the home is being sold as is. **The front door stained glass will be removed but if not possible to do that, the door will be taken and replaced with another. The stain glass has sentimental value. **The desk in the basement stays. **The dresser in bdrm. may stay too. **Do not walk past the small tree line in back, the back pond belongs to the neighbor to the West.

    This property is not currently displayed as for sale or rent on Zillow. This may be different from what's on other websites or public sources.


    Zillow last checked:

    Listing updated:

    Listed by:

    Mary Ann Pearson 785-418-4402,

    KW Diamond Partners

    Bought with:

    Vance Finch, SP00239393

    Prestige Real Estate

    Source: Heartland MLS as distributed by MLS GRID,MLS#: 2428193MLS Logo

    Facts & features

    Interior

    Bedrooms & bathrooms
    • Bedrooms: 3
    • Bathrooms: 1
    • Full bathrooms: 1
    Dining room
    • Description: Kit/Dining Combo,Liv/Dining Combo
    Heating
    • Forced Air
    Cooling
    • Electric
    Appliances
    • Included: Dishwasher, Disposal, Dryer, Microwave, Refrigerator, Gas Range, Washer
    • Laundry: In Basement
    Features
    • Cedar Closet, Ceiling Fan(s), Painted Cabinets
    • Flooring: Laminate, Wood
    • Basement: Egress Window(s),Partial,Walk-Out Access
    • Has fireplace: No
    Interior area
    • Total structure area: 2,037
    • Total interior livable area: 2,037 sqft
    • Finished area above ground: 1,358
    • Finished area below ground: 679

    Property

    Parking
    • Total spaces: 2
    • Parking features: Attached, Carport, Garage Faces Front
    • Garage spaces: 2
    • Has carport: Yes
    Features
    • Patio & porch: Covered, Screened
    Lot
    • Size: 0.77 Acres
    Details
    • Parcel number: 1310104002015.000
    • Special conditions: Deed Restrictions

    Construction

    Type & style
    • Home type: SingleFamily
    • Architectural style: Traditional
    • Property subtype: Single Family Residence
    Materials
    • Frame, Wood Siding
    • Roof: Composition
    Condition
    • Year built: 1950

    Utilities & green energy

    • Water: Public

    Community & HOA

    Community
    • Subdivision: Rockwood Acres
    HOA
    • Has HOA: Yes
    • HOA fee: $100 annually
    Location
    • Region: Ottawa

    Financial & listing details

    • Price per square foot: $126/sqft
    • Annual tax amount: $3,440
    • Date on market: 4/6/2023
    • Listing terms: Cash,Conventional
    • Exclusions: Stove, Ext. Gas Lamp
    • Ownership: Private
    • Road surface type: Paved

    Price history

    DateEventPrice
    5/15/2023Sold--
    Source: Heartland MLS as distributed by MLS GRID #2428193 Report a problem
    4/7/2023Pending sale$195,000$96/sqft
    Source: Heartland MLS as distributed by MLS GRID #2428193 Report a problem
    4/6/2023Listed for sale$195,000$96/sqft
    Source: Heartland MLS as distributed by MLS GRID #2428193 Report a problem

    Public tax history

    Tax history is unavailable.

    Neighborhood: 66067

    Nearby schools

    GreatSchools rating
    Schools provided by the listing agent
    • Elementary: Garfield
    • Middle: Ottawa
    • High: Ottawa

    Source: Heartland MLS as distributed by MLS GRID. This data may not be complete. We recommend contacting the local school district to confirm school assignments for this home.

    Get a cash offer in 3 minutes
    Find out how much your home could sell for in as little as 3 minutes with a no-obligation cash offer.
    Estimated market value
    $255,800
    Get a cash offer in 3 minutes
    Find out how much your home could sell for in as little as 3 minutes with a no-obligation cash offer.
    Estimated market value
    $255,800