Welcome to this 2 Bedroom, 2 Bath South West corner home at The Fordham! This gorgeous home features many upgrades, and is beautifully laid out, boasting tons of natural light! You are welcomed by a large foyer area that is perfect for greeting your guests and coming home to each day. Enjoy a large kitchen with top-of-the-line appliances, and that opens to the living room area. The kitchen features a double oven, granite countertops with an overhang for island seating, and floor to ceiling windows. The oversized primary bedroom features a beautiful ensuite bath and walk in closets. The ensuite primary bath features a large soaking tub, separate shower, and double vanity. The second bedroom of this split bedroom layout is great for a guest bedroom and/or office and features a beautiful bay window. The condo features hardwood floors, beautiful oversized windows, updates you'll appreciate, and a great layout! This home is available furnished, featuring stylish furniture and decor, offering a convenient and turnkey option for anyone looking to make this their ideal in-town residence. The Fordham is one of the premier buildings in the city and offers top-of-the-line amenities including an exercise facility, incredible 24-hour door staff, elevator, movie theater, party room, indoor pool, spa/sauna, dry cleaner, wine cellar, cigar room, library, dog walk, and a sun deck! This is an amazing location right next to the Magnificent Mile with tons of restaurants and shopping! 1 storage space is included! 1 Garage Parking Space available for 25k.
Closed
Zillow last checked:
Listing updated:
Bought with:
Houda Chedid
Compass
Source: MRED as distributed by MLS GRID,MLS#: 12287374
Price history
| Date | Event | Price |
|---|---|---|
| 4/18/2025 | Sold | $568,000-1.2%$379/sqft |
Source:  MRED as distributed by MLS GRID #12287374 Report a problem MRED as distributed by MLS GRID #12287374 Report a problem | ||
| 3/17/2025 | Pending sale | $575,000$383/sqft |
Source: MRED as distributed by MLS GRID #12287374 Report a problem | ||
| 3/3/2025 | Contingent | $575,000$383/sqft |
Source: MRED as distributed by MLS GRID #12287374 Report a problem | ||
| 2/10/2025 | Listed for sale | $575,000-2.5%$383/sqft |
Source: MRED as distributed by MLS GRID #12287374 Report a problem | ||
| 12/3/2024 | Listing removed | $3,950$3/sqft |
Source: MRED as distributed by MLS GRID #12211870 Report a problem | ||
| 11/18/2024 | Listed for rent | $3,950$3/sqft |
Source: MRED as distributed by MLS GRID #12211870 Report a problem | ||
| 11/15/2024 | Listing removed | $590,000$393/sqft |
Source: MRED as distributed by MLS GRID #12180094 Report a problem | ||
| 10/3/2024 | Listed for sale | $590,000-5.6%$393/sqft |
Source: MRED as distributed by MLS GRID #12180094 Report a problem | ||
| 9/14/2024 | Listing removed | $625,000$417/sqft |
Source: MRED as distributed by MLS GRID #12156053 Report a problem | ||
| 9/5/2024 | Listed for sale | $625,000-1.6%$417/sqft |
Source: MRED as distributed by MLS GRID #12156053 Report a problem | ||
| 9/5/2024 | Listing removed | $635,000$423/sqft |
Source: MRED as distributed by MLS GRID #12086081 Report a problem | ||
| 6/19/2024 | Listed for sale | $635,000+7.6%$423/sqft |
Source: MRED as distributed by MLS GRID #12086081 Report a problem | ||
| 9/1/2021 | Sold | $590,000-1.7%$393/sqft |
Source: MRED as distributed by MLS GRID #11168255 Report a problem | ||
| 7/30/2021 | Contingent | $600,000$400/sqft |
Source: MRED as distributed by MLS GRID #11168255 Report a problem | ||
| 7/26/2021 | Price change | $600,000-4%$400/sqft |
Source: MRED as distributed by MLS GRID #11168255 Report a problem | ||
| 6/28/2021 | Listed for sale | $625,000-3.8%$417/sqft |
Source: MRED as distributed by MLS GRID #11138158 Report a problem | ||
| 11/30/2018 | Sold | $650,000+18.2%$433/sqft |
Source:  MRED as distributed by MLS GRID #10092055 Report a problem MRED as distributed by MLS GRID #10092055 Report a problem | ||
| 11/2/2012 | Sold | $550,000-1.6%$367/sqft |
Source: Public Record Report a problem | ||
| 9/13/2012 | Pending sale | $559,000$373/sqft |
Source: Baird & Warner Real Estate #08129639 Report a problem | ||
| 8/4/2012 | Listed for sale | $559,000-6.7%$373/sqft |
Source: Baird & Warner Real Estate #08129639 Report a problem | ||
| 6/12/2010 | Listing removed | $599,000$399/sqft |
Source: Baird & Warner - Gold Coast #07329967 Report a problem | ||
| 4/21/2010 | Price change | $599,000-0.8%$399/sqft |
Source: Baird & Warner - Gold Coast #07329967 Report a problem | ||
| 10/2/2009 | Price change | $604,000-4.7%$403/sqft |
Source: Baird & Warner - Gold Coast #07329967 Report a problem | ||
| 9/19/2009 | Listed for sale | $634,000+7.9%$423/sqft |
Source: Baird & Warner - Gold Coast #07329967 Report a problem | ||
| 7/21/2006 | Sold | $587,500$392/sqft |
Source: Public Record Report a problem | ||
Nearby homes
- $400,0001 bd2 ba1k sqft25 E Superior St APT 705, Chicago, IL 60611Sold

- $534,9001 bd2 ba1.2k sqft25 E Superior St APT 804, Chicago, IL 60611Off Market
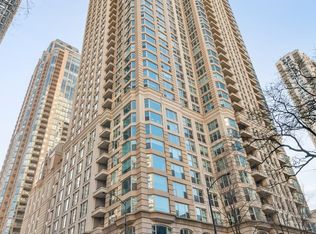
- $485,1001 bd2 ba1.2k sqft25 E Superior St APT 1004, Chicago, IL 60611Off Market

- $1,023,8003 bd3 ba2k sqft25 E Superior St APT 1506, Chicago, IL 60611Off Market

Get a cash offer in 3 minutes
Find out how much your home could sell for in as little as 3 minutes with a no-obligation cash offer.
Estimated market value
$614,100
