Skip main navigation
Sold for $562,980
  • $562,980

    25 E Victoria Ridge Dr #15, Selma, NC 27576

    4beds
    2,889sqft
    Single Family Residence
    Built in 2026
    0.65 Acres Lot
    $562,800 Zestimate®
    $195/sqft
    $2,593 Estimated rent

    Home value

    $562,800

    $535,000 - $591,000

    $2,593/mo

    Zestimate® history
    Loading
    Loading...

    Owner options

    List your home for rent

    $2,593/mo

    Rent Zestimate®

    Find your next renter with Zillow Rental Manager. Plus, with online applications, you can quickly screen prospective tenants – for free.

    Learn more

    $2,593/mo

    Rent Zestimate®

    Refinance and save

    $3,606/mo

    Est. payment

    Refinancing to a lower rate could help reduce your monthly payments and save thousands over the life of the loan.

    See today's rates

    $3,606/mo

    Est. payment

    Explore your selling options

    Work with a Zillow partner agent

    Leverage their expertise and Zillow's premium Showcase listings to get your home seen by more buyers.

    Get started

    List with your own agent

    Get your home in front of millions of buyers by listing it on Zillow.

    Learn how to do it

    Sell it yourself

    Take full control of how buyers see your home on Zillow by listing For Sale by Owner (FSBO).

    List your home

    What's special

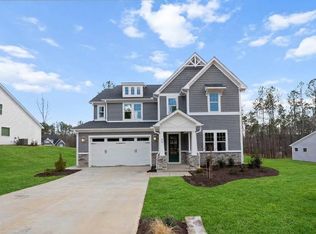
    Large front porchDecorative gable accentsLarge windowsWide foyerThick tapered columns
    Move-in ready! The Whitley Craftsman blends open concept living with classic Craftsman charm. Large front porch, thick tapered columns, decorative gable accents, and large windows. The wide foyer welcomes you and carries you into the spacious open living room, kitchen and dining area. Large walk-in pantry with wooden shelving and lots of cabinets and countertop space including an oversized, upgraded kitchen island that overlooks the living room. The tall windows across the back of the home provide lots of natural light inside and a great view of the covered back porch, patio and partially wooded back yard. A bedroom and private bath off the foyer is perfect for overnight guests. The spacious landing at the top of the stairs provides a central hub where the primary suite, two secondary bedrooms, bonus room, laundry room and another bathroom all converge. The 9 ft. ceilings throughout the home make every room feel even more spacious. This home also includes a 3-car front load garage with upgraded epoxy floors. Enjoy serene living in Baylee Ridge away from the hustle-bustle yet only a short distance from Flowers Plantation! Ask onsite agent about our "Design your own savings" program!

    Zillow last checked:

    Listing updated:

    Listed by:

    Ashley Violet Riva 860-671-1491,

    Fonville Morisey & Barefoot

    Bought with:

    Ashley Violet Riva, 323081

    Fonville Morisey & Barefoot

    Source: Doorify MLS,MLS#: 10146680MLS Logo

    Facts & features

    Interior

    Bedrooms & bathrooms
    • Bedrooms: 4
    • Bathrooms: 4
    • Full bathrooms: 3
    • 1/2 bathrooms: 1
    • Main level bathrooms: 2
    • Main level bedrooms: 1
    Primary bedroom
    • Level: Upper
    Bedroom 4
    • Level: Main
    Bonus room
    • Level: Upper
    Laundry
    • Level: Upper
    Heating
    • Exhaust Fan, Fireplace(s), Heat Pump, Propane
    Cooling
    • Ceiling Fan(s), Electric, Exhaust Fan, Heat Pump, Zoned
    Appliances
    • Included: Dishwasher, Electric Water Heater, Free-Standing Gas Range, Microwave, Range Hood, Stainless Steel Appliance(s), Vented Exhaust Fan
    • Laundry: Laundry Room, Sink, Upper Level
    Features
    • Ceiling Fan(s), Entrance Foyer, Eat-in Kitchen, High Ceilings, Kitchen Island, Open Floorplan, Pantry, Smart Thermostat, Bathtub/Shower Combination, Walk-In Shower, Quartz Counters, Smooth Ceilings
    • Flooring: Carpet, Ceramic Tile, Laminate
    • Windows: Low-Emissivity Windows, Screens
    Interior area
    • Total structure area: 2,889
    • Total interior livable area: 2,889 sqft
    • Finished area above ground: 2,889
    • Finished area below ground: 0

    Property

    Parking
    • Total spaces: 3
    • Parking features: Attached, Concrete, Driveway, Garage Faces Front, Garage, Garage Door Opener, Paved
    • Garage spaces: 3
    • Has uncovered spaces: Yes
    Features
    • Levels: Two
    • Stories: 2
    • Patio & porch: Front Porch, Patio, Rear Porch
    Lot
    • Size: 0.65 Acres
    • Features: Back Yard, Landscaped, Many Trees, Hardwood Trees, Partially Cleared
    Details
    • Parcel number: 16L04038W
    • Special conditions: Standard

    Construction

    Type & style
    • Home type: SingleFamily
    • Architectural style: Craftsman
    • Property subtype: Single Family Residence
    Materials
    • Batts Insulation, Blown-In Insulation, Lap Siding, Radiant Barrier, Shake Siding, Stone Veneer, Vinyl Siding
    • Foundation: Slab
    • Roof: Metal,Architectural Shingle
    Condition
    • New Construction,Under Construction
    • New construction: Yes
    • Year built: 2026
    • Major remodel year: 2026
    Details
    • Builder model: Whitley Craftsman
    • Builder name: Robuck Homes

    Utilities & green energy

    • Sewer: Septic Tank
    • Water: Public
    • Utilities for property: Electricity Connected, Phone Available, Propane, Water Connected, Septic Connected

    Community & HOA

    Community
    • Features: Street Lights
    • Security: Carbon Monoxide Detector(s), Smoke Detector(s)
    • Subdivision: Baylee Ridge
    HOA
    • Has HOA: Yes
    • Amenities included: None
    • Services included: Maintenance Grounds
    • HOA fee: $76 monthly
    • HOA name: PPM - Raleigh
    • HOA phone: 919-848-4911
    Location
    • Region: Selma

    Financial & listing details

    • Price per square foot: $195/sqft
    • Date on market: 2/15/2026
    • Listing agreement: Exclusive Right To Sell
    • Listing terms: Cash,Conventional,FHA,VA Loan
    • Road surface type: Asphalt

    Price history

    DateEventPrice
    9/29/2026Sold$562,980$195/sqft
    Source: Doorify MLS #10146680 Report a problem
    8/31/2026Pending sale$562,980$195/sqft
    Source: Doorify MLS #10146680 Report a problem
    6/7/2026Price change$562,980-0.4%$195/sqft
    Source: Doorify MLS #10146680 Report a problem
    4/23/2026Price change$564,980-1.7%$196/sqft
    Source: Doorify MLS #10146680 Report a problem
    2/15/2026Listed for sale$574,980$199/sqft
    Source: Doorify MLS #10146680 Report a problem

    Public tax history

    Tax history is unavailable.

    Neighborhood: 27576

    Nearby schools

    GreatSchools rating
    Schools provided by the listing agent
    • Elementary: Johnston - Thanksgiving Elementary School
    • Middle: Johnston - Archer Lodge Middle
    • High: Johnston - Corinth Holders High School

    Source: Doorify MLS. This data may not be complete. We recommend contacting the local school district to confirm school assignments for this home.

    Get a cash offer in 3 minutes
    Find out how much your home could sell for in as little as 3 minutes with a no-obligation cash offer.
    Estimated market value
    $562,800
    Get a cash offer in 3 minutes
    Find out how much your home could sell for in as little as 3 minutes with a no-obligation cash offer.
    Estimated market value
    $562,800