Skip main navigation
Off market
  • Price Unknown

    25 E Welty Ave, Dillsburg, PA 17019

    3beds
    1,708sqft
    Single Family Residence
    Built in 1937
    9,701 Square Feet Lot
    $-- Zestimate®
    $--/sqft
    $-- Estimated rent

    Home value

    Not available

    Estimated sales range

    Not available

    Not available

    Zestimate® history
    Loading
    Loading...

    Owner options

    List your home for rent

    Find your next renter with Zillow Rental Manager. Plus, with online applications, you can quickly screen prospective tenants – for free.

    Learn more
    Refinance and save

    Refinancing to a lower rate could help reduce your monthly payments and save thousands over the life of the loan.

    See today's rates

    Explore your selling options

    Work with a Zillow partner agent

    Leverage their expertise and Zillow's premium Showcase listings to get your home seen by more buyers.

    Get started

    List with your own agent

    Get your home in front of millions of buyers by listing it on Zillow.

    Learn how to do it

    Sell it yourself

    Take full control of how buyers see your home on Zillow by listing For Sale by Owner (FSBO).

    List your home

    What's special

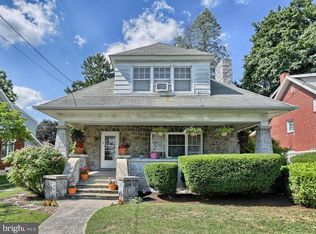
    Welcome to 25 E Welty Ave, a home that has had the same owner for the last 30 years, a home that has been well kept and upgraded, a house that is looking for YOU to call home. When you pull into the drive you walk up a beautiful sidewalk that matches the character of the home, and then cross the huge, covered porch (that makes the best place to meet up for Dillsburg parades) and enter through a big wooden door with arched glass and glass side lights. When you step into the coziest living room with a solid stone fireplace that is just waiting for you to curl up beside you start to feel at home. The kitchen has just the amount of space you need and large windows above the sink looking out into the drive. Formal Dining room for all your guests to fill in around your table. The back of the home offers a cute little mud room and powder room and then leads to the back patio/entrance. The second floor offers 3 nice sized bedrooms and oversized bathroom, but if that is not enough the walk-up attic offers plenty of space to transition to another finished room or leave it for great storage. The lower level has a finished family room, bright laundry room, workshop/storage area and a 1 bay garage that leads to your back yard. Speaking of backyard, this home has the ultimate level space with a beautiful brick patio and the best tree in all the lands to shade you on the hot summer day. The yard continues to the back unopened alley and offers several uses. If you are looking to be the next owner and start building your own memories, schedule a showing NOW!

    This property is not currently displayed as for sale or rent on Zillow. This may be different from what's on other websites or public sources.

    Zillow last checked:

    Listing updated:

    Listed by:

    Morgan Tressler 717-275-2756,

    RE/MAX 1st Advantage

    Bought with:

    JENNIFER HOLLISTER, RS206824L

    Joy Daniels Real Estate Group, Ltd

    Source: Bright MLS,MLS#: PAYK2012744MLS Logo

    Facts & features

    Interior

    Bedrooms & bathrooms
    • Bedrooms: 3
    • Bathrooms: 2
    • Full bathrooms: 1
    • 1/2 bathrooms: 1
    • Main level bathrooms: 1
    Rooms
    • Room types: Living Room, Dining Room, Bedroom 2, Bedroom 3, Kitchen, Family Room, Bedroom 1, Laundry
    Basement
    • Area: 140
    Heating
    • Steam, Oil
    Cooling
    • Window Unit(s), Electric
    Appliances
    • Included: Dishwasher, Dryer, Microwave, Oven/Range - Electric, Washer, Water Heater
    • Laundry: In Basement, Laundry Room, Mud Room
    Features
    • Attic, Ceiling Fan(s), Floor Plan - Traditional, Formal/Separate Dining Room, Bathroom - Tub Shower
    • Flooring: Hardwood, Wood
    • Windows: Skylight(s), Window Treatments
    • Basement: Drain,Full,Heated,Interior Entry,Exterior Entry,Partially Finished,Workshop,Walk-Out Access,Garage Access
    • Number of fireplaces: 1
    • Fireplace features: Mantel(s), Stone
    Interior area
    • Total structure area: 1,708
    • Total interior livable area: 1,708 sqft
    • Finished area above ground: 1,568
    • Finished area below ground: 140

    Property

    Parking
    • Total spaces: 6
    • Parking features: Driveway
    • Uncovered spaces: 6
    Accessibility
    • Accessibility features: None
    Features
    • Levels: Two
    • Stories: 2
    • Exterior features: Sidewalks, Lighting
    • Pool features: None
    Lot
    • Size: 9,701 Square Feet
    • Features: Cleared, Level, Rear Yard
    Details
    • Additional structures: Above Grade, Below Grade
    • Parcel number: 580000202260000000
    • Zoning: RESIDENTIAL
    • Special conditions: Standard
    • Other equipment: None

    Construction

    Type & style
    • Home type: SingleFamily
    • Architectural style: Colonial
    • Property subtype: Single Family Residence
    Materials
    • Brick
    • Foundation: Block
    • Roof: Architectural Shingle
    Condition
    • New construction: No
    • Year built: 1937

    Utilities & green energy

    • Electric: 200+ Amp Service
    • Sewer: Public Sewer
    • Water: Public
    • Utilities for property: Cable Connected

    Community & HOA

    Community
    • Subdivision: None Available
    HOA
    • Has HOA: No
    Location
    • Region: Dillsburg
    • Municipality: DILLSBURG BORO

    Financial & listing details

    • Tax assessed value: $119,030
    • Annual tax amount: $3,274
    • Date on market: 1/3/2022
    • Listing agreement: Exclusive Right To Sell
    • Listing terms: Cash,Conventional,VA Loan,FHA
    • Inclusions: Range, Microwave, Dishwasher, Window A / C
    • Exclusions: Refrigerator
    • Ownership: Fee Simple

    Price history

    DateEventPrice
    2/14/2022Sold$226,000+5.1%$132/sqft
    Source: Bright MLS #PAYK2012744 Report a problem
    1/7/2022Pending sale$215,000$126/sqft
    Source: Bright MLS #PAYK2012744 Report a problem
    1/3/2022Listed for sale$215,000$126/sqft
    Source: Bright MLS #PAYK2012744 Report a problem

    Public tax history

    Tax history is unavailable.

    Neighborhood: 17019

    Nearby schools

    GreatSchools rating
    Schools provided by the listing agent
    • District: Northern York County

    Source: Bright MLS. This data may not be complete. We recommend contacting the local school district to confirm school assignments for this home.