Welcome to 25 Eagle Drive. This stunning stepless entry town house has it all. The gourmet kitchen features granite countertops a large island, double ovens, custom cabinets, and a pantry. The great room has a slider to the large deck, a gas fireplace, and a dining area. The master suite includes walk in closets with built in organizers a spa like bath with large shower. Another bedroom, 1/2 bath and laundry round out the main floor. The walk out lower level has two more bedrooms, a full bath, large family room, and a media room with wet bar. The family room has an atrium door to a patio with the same valley views as the deck above. Home also features central air, a central vac, and an attached two car garage. In addition, for $231 per month, all your landscaping, mowing, and snow removal chores are done for you. This isn't just a home it is a lifestyle. Call your today to arrange a showing or come to our OPEN HOUSE Sun 5/4 1:30-3:30 Some furnishings available by request.
Sold for $430,000
$430,000
25 Eagle Dr, Endicott, NY 13760
4beds
3,070sqft
Townhouse
Built in 2007
7,840 Square Feet Lot
$470,200 Zestimate®
$140/sqft
$2,392 Estimated rent
Home value
$470,200
$395,000 - $555,000
$2,392/mo
Zestimate® history
Owner options
List your home for rent
$2,392/mo
Rent Zestimate®
Find your next renter with Zillow Rental Manager. Plus, with online applications, you can quickly screen prospective tenants – for free.
$2,392/mo
Rent Zestimate®
Refinance and save
$3,210/mo
Est. payment
Refinancing to a lower rate could help reduce your monthly payments and save thousands over the life of the loan.
$3,210/mo
Est. payment
Explore your selling options
Work with a Zillow partner agent
Leverage their expertise and Zillow's premium Showcase listings to get your home seen by more buyers.
Get startedList with your own agent
Get your home in front of millions of buyers by listing it on Zillow.
Learn how to do itSell it yourself
Take full control of how buyers see your home on Zillow by listing For Sale by Owner (FSBO).
List your homeWhat's special
Gas fireplaceLower levelValley viewsDining areaCustom cabinetsGranite countertopsFamily room
Zillow last checked:
Listing updated:
Listed by:
Robert Frederick Graves,
EXIT REALTY HOMEWARD BOUND,
Kay H. Graves,
EXIT REALTY HOMEWARD BOUND
Bought with:
Gloria Parkes, 40PA1118177
HOWARD HANNA
Source: GBMLS,MLS#: 330923 Originating MLS: Greater Binghamton Association of REALTORS
Originating MLS: Greater Binghamton Association of REALTORSFacts & features
Interior
Bedrooms & bathrooms
- Bedrooms: 4
- Bathrooms: 3
- Full bathrooms: 2
- 1/2 bathrooms: 1
Primary bedroom
- Level: First
- Dimensions: 14 X 18
Bedroom
- Level: First
- Dimensions: 11 X 14
Bedroom
- Level: Lower
- Dimensions: 12 X 20
Bedroom
- Level: Lower
- Dimensions: 17
Primary bathroom
- Level: First
- Dimensions: 10 X 16
Bathroom
- Level: Lower
- Dimensions: 10 X 5
Family room
- Level: Lower
- Dimensions: 14 X 32
Foyer
- Level: First
- Dimensions: 16 X 6
Great room
- Level: First
- Dimensions: 33 X 19
Half bath
- Level: First
- Dimensions: 6 X 6
Laundry
- Level: First
- Dimensions: 8 X 6
Media room
- Level: Lower
- Dimensions: 12 X 26
Heating
- Forced Air, Gas
Cooling
- Central Air
Appliances
- Included: Built-In Oven, Cooktop, Dryer, Dishwasher, Exhaust Fan, Disposal, Gas Water Heater, Microwave, Range, Refrigerator, Water Softener Owned, Washer
- Laundry: Washer Hookup, Dryer Hookup, ElectricDryer Hookup
Features
- Wet Bar, Pantry, Walk-In Closet(s), Central Vacuum
- Flooring: Carpet, Hardwood, Tile
- Basement: Walk-Out Access
- Number of fireplaces: 1
- Fireplace features: Living Room, Gas
Interior area
- Total interior livable area: 3,070 sqft
- Finished area above ground: 1,570
- Finished area below ground: 1,500
Property
Parking
- Total spaces: 2
- Parking features: Attached, Garage, Two Car Garage, Garage Door Opener
- Attached garage spaces: 2
Accessibility
- Accessibility features: Accessible Entrance
Features
- Patio & porch: Covered, Deck, Open, Patio
- Exterior features: Deck, Landscaping, Patio
- Has view: Yes
Lot
- Size: 7,840 Square Feet
- Dimensions: 48 x 0
- Features: Cul-De-Sac, Level, Views
Details
- Parcel number: 03468914201100030110000000
- Zoning: 210 Residential
- Zoning description: 210 Residential
Construction
Type & style
- Home type: Townhouse
- Property subtype: Townhouse
Materials
- Vinyl Siding
- Foundation: Basement
Condition
- Year built: 2007
Utilities & green energy
- Sewer: Public Sewer
- Water: Public
- Utilities for property: Cable Available
Community & HOA
HOA
- HOA fee: $231 monthly
Location
- Region: Endicott
Financial & listing details
- Price per square foot: $140/sqft
- Tax assessed value: $12,100
- Annual tax amount: $12,699
- Date on market: 5/1/2025
- Listing agreement: Exclusive Right To Sell
- Inclusions: CARBON MONOXIDE DETECTOR, LIGHTING FIXTURE, MIRRORS-Perm affixed, SECURITY SYSTEM, SHADES/BLINDS ONLY, SHELVING-Builtin/affixed, SMOKE DETECTORS, SOME FURNISHINGS/CALL LO
- Ownership: OWNER
Price history
| Date | Event | Price |
|---|---|---|
| 6/13/2025 | Sold | $430,000+2.4%$140/sqft |
Source:  GBMLS #330923 Report a problem GBMLS #330923 Report a problem | ||
| 5/30/2025 | Pending sale | $420,000$137/sqft |
Source: GBMLS #330923 Report a problem | ||
| 5/5/2025 | Contingent | $420,000$137/sqft |
Source: GBMLS #330923 Report a problem | ||
| 5/1/2025 | Listed for sale | $420,000+833.3%$137/sqft |
Source: GBMLS #330923 Report a problem | ||
| 6/23/2008 | Sold | $45,000$15/sqft |
Source: Public Record Report a problem | ||
Public tax history
| Year | Property taxes | Tax assessment |
|---|---|---|
| 2025 | -- | $12,100 |
| 2024 | -- | $12,100 |
| 2023 | -- | $12,100 |
| 2022 | -- | $12,100 |
| 2021 | -- | $12,100 |
| 2020 | -- | $12,100 |
| 2019 | -- | $12,100 |
| 2018 | -- | $12,100 |
| 2017 | -- | $12,100 |
| 2016 | -- | $12,100 |
| 2015 | -- | $12,100 |
| 2014 | -- | $12,100 |
| 2013 | -- | $12,100 |
| 2012 | -- | $12,100 |
| 2011 | -- | $12,100 |
| 2010 | -- | $12,100 |
| 2009 | -- | $12,100 +16.3% |
| 2008 | -- | $10,405 +1200.6% |
| 2007 | -- | $800 |
Find assessor info on the county website
Neighborhood: 13760
Nearby homes
- $417,6003 bd3 ba2.5k sqft23 Eagle Dr, Endwell, NY 13760Off Market
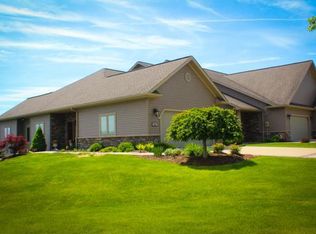
- $379,8003 bd3 ba2.5k sqft21 Eagle Dr, Endicott, NY 13760Off Market
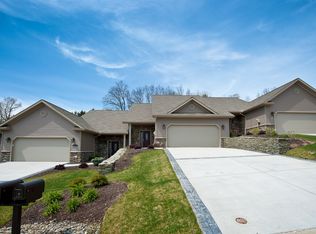
- $465,6003 bd3 ba3k sqft27 Eagle Dr, Endwell, NY 13760Off Market
- $496,7003 bd3 ba2.5k sqft29 Eagle Dr, Endwell, NY 13760Off Market
- $549,3003 bd4 ba4.2k sqft31 Eagle Dr, Endicott, NY 13760Off Market
- $492,3004 bd3 ba2.9k sqft19 Eagle Dr, Endwell, NY 13760Off Market
- $396,1002 bd2 ba1.5k sqft33 Eagle Dr, Endicott, NY 13760Off Market
- $461,8003 bd3 ba2.8k sqft17 Eagle Dr, Endwell, NY 13760Off Market
Nearby schools
GreatSchools rating
- 8/10Homer Brink SchoolGrades: PK-5Distance: 0.8 mi
- 5/10Maine Endwell Middle SchoolGrades: 6-9Distance: 1.7 mi
- 6/10Maine Endwell Senior High SchoolGrades: 9-12Distance: 1.3 mi
Schools provided by the listing agent
- Elementary: Homer Brink
- District: Maine Endwell
Source: GBMLS. This data may not be complete. We recommend contacting the local school district to confirm school assignments for this home.
- New York
- Broome County
- Endwell
- 13760
- 25 Eagle Dr
Nearby cities
Nearby zip codes
Other Endwell Topics
