OPEN SATURDAY (Aug 29th) 12-3 Amberfield opportunity!! This updated end-unit TH features hardwood floors on the main and upper levels, spacious rooms & convenient location! The main level offers generously sized living and dining rooms, an updated PR (2020). The eat-in kitchen has new kitchen refrigerator (2025), microwave (2025), kitchen sink, & contemporary style cabinetry. The SGD leads to a large deck w/lattice privacy fencing. Upstairs are 3 bedrooms, all have vaulted ceilings & hardwood floors. PRBA has a double sink vanity & shower. The hall bath (renovated in 2020) has tub/shower w/tile surround. Enjoy the lower level with a wood burning FP & wet bar. The SGD (2025) leads out to the flagstone patio and fenced rear yard. A 4th bedroom here is perfect for guests or WFH space; and a full BA & laundry room complete this level. Recent improvements include: Roof/gutters (2023), HVAC (May 2026), Water heater (2025) Washer (2022), Dryer (2023), Ceiling fan (2026), whole house painted (2026) Enjoy the Amberfield community with the outdoor pool & tennis courts & playground. Muddy Branch shopping center is a just a block away; Crown and Rio Gaithersburg are each just 1 mile away!
For sale
$550,000
25 Earth Star Pl, Gaithersburg, MD 20878
4beds
2,082sqft
Townhouse
Built in 1986
2,340 Square Feet Lot
$543,300 Zestimate®
$264/sqft
$180/mo HOA
What's special
Contemporary style cabinetrySpacious roomsEat-in kitchen
- 3 days |
- 369 |
- 23 |
Zillow last checked:
Listing updated:
Listed by:
Cindy Souza 301-332-5032,
Long & Foster Real Estate, Inc. (202) 966-1400,
Listing Team: The Souza Group, Co-Listing Agent: Marzi Kahnamelli 240-418-8745,
Long & Foster Real Estate, Inc.
Source: Bright MLS,MLS#: MDMC2252792
Facts & features
Interior
Bedrooms & bathrooms
- Bedrooms: 4
- Bathrooms: 4
- Full bathrooms: 3
- 1/2 bathrooms: 1
- Main level bathrooms: 1
Rooms
- Room types: Living Room, Dining Room, Primary Bedroom, Bedroom 2, Bedroom 3, Bedroom 4, Kitchen, Laundry, Recreation Room, Primary Bathroom, Full Bath
Primary bedroom
- Features: Ceiling Fan(s), Flooring - HardWood, Cathedral/Vaulted Ceiling
- Level: Upper
Bedroom 2
- Features: Cathedral/Vaulted Ceiling, Flooring - HardWood
- Level: Upper
Bedroom 3
- Features: Cathedral/Vaulted Ceiling, Flooring - HardWood
- Level: Upper
Bedroom 4
- Level: Lower
Primary bathroom
- Features: Attached Bathroom, Bathroom - Walk-In Shower, Flooring - Ceramic Tile
- Level: Upper
Dining room
- Features: Flooring - HardWood
- Level: Main
Other
- Features: Bathroom - Stall Shower
- Level: Lower
Other
- Features: Bathroom - Tub Shower
- Level: Upper
Kitchen
- Features: Granite Counters, Eat-in Kitchen, Kitchen - Gas Cooking, Flooring - Ceramic Tile
- Level: Main
Laundry
- Level: Lower
Living room
- Features: Flooring - HardWood
- Level: Main
Recreation room
- Features: Basement - Finished, Fireplace - Wood Burning, Flooring - Carpet, Wet Bar
- Level: Lower
Heating
- Forced Air, Natural Gas
Cooling
- Other, Electric
Appliances
- Included: Microwave, Dishwasher, Disposal, Dryer, Exhaust Fan, Oven/Range - Electric, Refrigerator, Washer, Gas Water Heater
- Laundry: Lower Level, Laundry Room
Features
- Bathroom - Tub Shower, Bathroom - Walk-In Shower, Breakfast Area, Ceiling Fan(s), Floor Plan - Traditional, Eat-in Kitchen, Primary Bath(s), Upgraded Countertops, Bar, Dry Wall
- Flooring: Hardwood, Carpet
- Basement: Full,Finished,Exterior Entry,Rear Entrance,Walk-Out Access
- Number of fireplaces: 1
- Fireplace features: Wood Burning
Interior area
- Total structure area: 2,082
- Total interior livable area: 2,082 sqft
- Finished area above ground: 1,532
- Finished area below ground: 550
Property
Parking
- Parking features: Unassigned, Off Site, Parking Lot
Accessibility
- Accessibility features: Accessible Doors
Features
- Levels: Three
- Stories: 3
- Patio & porch: Deck, Patio
- Pool features: Community
- Fencing: Back Yard
Lot
- Size: 2,340 Square Feet
Details
- Additional structures: Above Grade, Below Grade
- Parcel number: 160902359101
- Zoning: R18
- Special conditions: Standard
Construction
Type & style
- Home type: Townhouse
- Architectural style: Colonial
- Property subtype: Townhouse
Materials
- Frame, Brick
- Foundation: Slab
- Roof: Shingle
Condition
- Very Good
- New construction: No
- Year built: 1986
Utilities & green energy
- Sewer: Public Sewer
- Water: Public
- Utilities for property: Cable Available, Electricity Available, Natural Gas Available, Phone Available, Sewer Available, Water Available
Community & HOA
Community
- Features: Pool
- Subdivision: Amberfield
HOA
- Has HOA: Yes
- Amenities included: Common Grounds, Pool, Tot Lots/Playground
- Services included: Common Area Maintenance, Lawn Care Front, Management, Pool(s), Recreation Facility, Snow Removal, Trash
- HOA fee: $539 quarterly
- HOA name: AMBERFIELD HOA
Location
- Region: Gaithersburg
- Municipality: City of Gaithersburg
Financial & listing details
- Price per square foot: $264/sqft
- Tax assessed value: $557,700
- Annual tax amount: $6,925
- Date on market: 8/25/2026
- Listing agreement: Exclusive Right To Sell
- Listing terms: Cash,Conventional,FHA
- Ownership: Fee Simple
Estimated market value
$543,300
$516,000 - $570,000
$3,265/mo
Price history
| Date | Event | Price |
|---|---|---|
| 8/26/2026 | Listed for sale | $550,000+20.9%$264/sqft |
Source:  Bright MLS #MDMC2252792 Report a problem Bright MLS #MDMC2252792 Report a problem | ||
| 8/7/2026 | Sold | $455,000-7.1%$219/sqft |
Source: Public Record Report a problem | ||
| 11/1/2021 | Sold | $490,000+2.1%$235/sqft |
Source: Bright MLS #MDMC2019332 Report a problem | ||
| 10/11/2021 | Pending sale | $480,000$231/sqft |
Source: Bright MLS #MDMC2019332 Report a problem | ||
| 10/6/2021 | Listed for sale | $480,000+18.5%$231/sqft |
Source: Bright MLS #MDMC2019332 Report a problem | ||
| 7/29/2019 | Sold | $405,000+1.3%$195/sqft |
Source: Public Record Report a problem | ||
| 6/28/2019 | Pending sale | $399,950$192/sqft |
Source: RE/MAX Premiere Selections #MDMC666712 Report a problem | ||
| 6/25/2019 | Listed for sale | $399,950+15.9%$192/sqft |
Source: RE/MAX Premiere Selections #MDMC666712 Report a problem | ||
| 1/1/2015 | Sold | $345,000-17.4%$166/sqft |
Source:  Long & Foster Broker Feed #MDMC168796_100 Report a problem Long & Foster Broker Feed #MDMC168796_100 Report a problem | ||
| 12/7/2013 | Listed for rent | $2,095+4.8%$1/sqft |
Source: RE/MAX Premiere Selections #MC8235659 Report a problem | ||
| 7/13/2012 | Listing removed | $2,000$1/sqft |
Source: RE/MAX PREMIERE SELECTIONS #MC7880592 Report a problem | ||
| 7/10/2012 | Listed for rent | $2,000$1/sqft |
Source: RE/MAX PREMIERE SELECTIONS #MC7880592 Report a problem | ||
| 1/16/2008 | Sold | $417,500-2.9%$201/sqft |
Source: Public Record Report a problem | ||
| 11/16/2007 | Listed for sale | $429,990+24.6%$207/sqft |
Source: Number1Expert #MC6593920 Report a problem | ||
| 4/2/2004 | Sold | $345,000+27.8%$166/sqft |
Source: Public Record Report a problem | ||
| 9/26/2002 | Sold | $270,000$130/sqft |
Source: Public Record Report a problem | ||
Public tax history
| Year | Property taxes | Tax assessment |
|---|---|---|
| 2025 | $6,112 +1.7% | $509,633 +10.4% |
| 2024 | $6,007 +12.1% | $461,567 +11.6% |
| 2023 | $5,357 +3.8% | $413,500 +1% |
| 2022 | $5,159 +0.5% | $409,600 +1% |
| 2021 | $5,134 +1.3% | $405,700 +1% |
| 2020 | $5,069 +2.4% | $401,800 |
| 2019 | $4,951 -0.6% | $401,800 +2.7% |
| 2018 | $4,979 -1.2% | $391,200 +1.4% |
| 2017 | $5,039 +14% | $385,900 +5.3% |
| 2016 | $4,422 | $366,633 +5.5% |
| 2015 | $4,422 | $347,367 +5.9% |
| 2014 | $4,422 | $328,100 |
| 2013 | -- | $328,100 |
| 2012 | -- | $328,100 -4.3% |
| 2011 | -- | $343,020 |
| 2010 | -- | $343,020 |
| 2009 | -- | $343,020 -15.6% |
| 2008 | -- | $406,580 +14.6% |
| 2007 | -- | $354,772 +17.1% |
| 2006 | -- | $302,966 +20.6% |
| 2005 | -- | $251,160 +14.5% |
| 2004 | -- | $219,296 |
| 2003 | -- | $219,296 +41% |
| 2002 | -- | $155,570 |
| 2001 | -- | $155,570 |
Find assessor info on the county website
Monthly payment
Est. payment
Payment breakdown
Explore the cost of this home by adjusting the details. Changes won't be saved.Climate risks
Neighborhood: 20878
Nearby schools
GreatSchools rating
- 4/10Fields Road Elementary SchoolGrades: PK-5Distance: 0.4 mi
- 6/10Ridgeview Middle SchoolGrades: 6-8Distance: 2 mi
- 6/10Quince Orchard High SchoolGrades: 9-12Distance: 2 mi
Schools provided by the listing agent
- Elementary: Fields Road
- Middle: Ridgeview
- High: Quince Orchard
- District: Montgomery County Public Schools
Source: Bright MLS. This data may not be complete. We recommend contacting the local school district to confirm school assignments for this home.
- $504,6004 bd3 ba1.4k sqft23 Earth Star Pl, Gaithersburg, MD 20878Off Market
- $551,3004 bd4 ba2.1k sqft21 Earth Star Pl, Gaithersburg, MD 20878Off Market
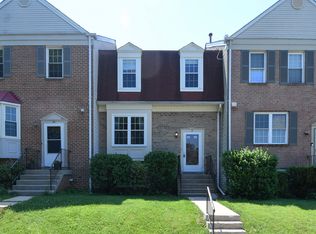
- $535,0004 bd4 ba1.8k sqft19 Earth Star Pl, Gaithersburg, MD 20878Sold
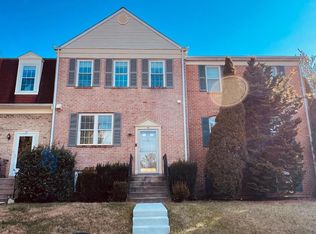
- $10-- bd-- ba-- sqft20 Blazing Star Way, Gaithersburg, MD 20878Off Market
- $527,4003 bd4 ba1.9k sqft26 Blazing Star Way, Gaithersburg, MD 20878Off Market
- $534,100-- bd3 ba1.5k sqft17 Earth Star Pl, Gaithersburg, MD 20878Off Market
- $498,100-- bd3 ba1.3k sqft30 Blazing Star Way, Gaithersburg, MD 20878Off Market
- $498,3002 bd4 ba1.9k sqft28 Blazing Star Way, Gaithersburg, MD 20878Off Market
A local agent can set up tours, give advice and negotiate with sellers.
Similar homes
- $396,0003 bd3 ba1.3k sqft806 Amber Tree Ct APT 303, Gaithersburg, MD 20878For Sale
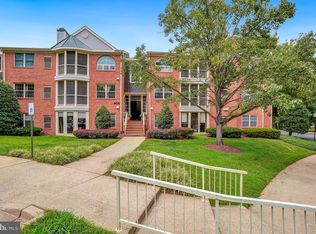
 MLS ID #MDMC2251570, Jean Pagan-Bullock, Long & Foster Real Estate, Inc.. Bright MLS
 - $515,0003 bd3 ba1.3k sqft2334 London Bridge Dr, Silver Spring, MD 20906For Sale
 MLS ID #MDMC2250740, Rodney Dotson, Monument Sotheby's International Realty. Bright MLS
 - $619,0003 bd4 ba2k sqft12327 Sour Cherry Way, Gaithersburg, MD 20878For Sale
 MLS ID #MDMC2238960, Arman Khastou, Realty Advantage of Maryland LLC. Bright MLS
 - $365,0004 bd3 ba1.2k sqft19229 Deep Run Ct, Germantown, MD 20876For Sale
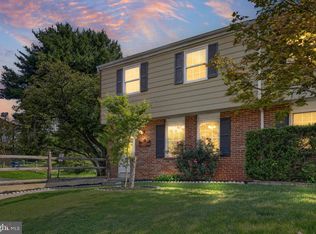 MLS ID #MDMC2251910, Omar Flores, LPT Realty, LLC. Bright MLS
 - $429,9003 bd4 ba1.1k sqft18147 Metz Dr, Germantown, MD 20874For SaleMLS ID #MDMC2250548, Nazir Ullah, Long & Foster Real Estate, Inc.. Bright MLS
- $449,9003 bd2 ba1.1k sqft15711 Ambiance Dr, Gaithersburg, MD 20878For SaleMLS ID #MDMC2240762, Sammy Suleiman, Keller Williams Realty. Bright MLS
- $524,9004 bd4 ba2.2k sqft20207 Yankee Harbor Pl, Gaithersburg, MD 20886For SaleMLS ID #MDMC2245244, Geetha Dayala, Samson Properties. Bright MLS
- $529,9004 bd4 ba2.2k sqft7804 Yankee Harbor Dr, Montgomery Village, MD 20886For SaleMLS ID #MDMC2241944, Altaf Mohamed, Compass. Bright MLS
- $420,0003 bd4 ba1.6k sqft1207 Knoll Mist Ln, Gaithersburg, MD 20879For SaleMLS ID #MDMC2246534, Jennifer Fortson, Charis Realty Group. Bright MLS
- $375,0003 bd3 ba1.1k sqft9846 Brookridge Ct, Montgomery Village, MD 20886For SaleMLS ID #MDMC2252796, Yiwei Chang, Fortune Washington Realty Group LLC. Bright MLS
- $585,0004 bd4 ba2.1k sqft19906 Ivoryton Pl, Montgomery Village, MD 20886For SaleMLS ID #MDMC2249444, Lauren Kline, Compass. Bright MLS
- $409,9002 bd2 ba1.4k sqftLakeland Ridge Codm, Gaithersburg, MD 20878For SaleMLS ID #MDMC2237450, Johnny Diaz, Realty Advantage of Maryland LLC. Bright MLS
- $473,0003 bd4 ba1.8k sqft13143 Country Ridge Dr, Germantown, MD 20874For SaleMLS ID #MDMC2248252, Kelly Losquadro, Long & Foster Real Estate, Inc.. Bright MLS
- $519,9003 bd4 ba2.2k sqft3259 Saint Augustine Ct, Olney, MD 20832For SaleMLS ID #MDMC2243198, Elisa Bragale, Coldwell Banker Realty. Bright MLS
- $499,9004 bd4 ba1.9k sqft14216 Catamount Ct, Silver Spring, MD 20906For SaleMLS ID #MDMC2242128, Steven Moretti, Samson Properties. Bright MLS
- $599,0003 bd3 ba2.4k sqft11882 Country Squire Way, Clarksburg, MD 20871For SaleMLS ID #MDMC2249440, Ven Sunkara, Tesla Realty Group, LLC. Bright MLS
- $479,9003 bd4 ba1.8k sqft19322 Liberty Heights Ln, Germantown, MD 20874For SaleMLS ID #MDMC2239530, Stephen Bennetts, EXIT Realty Center. Bright MLS
- $564,0002 bd4 ba1.7k sqft528 Jared Sq NE, Leesburg, VA 20176For SaleMLS ID #VALO2134746, DEB CROSLEY, Keller Williams Realty. Bright MLS
- $375,0004 bd3 ba1.7k sqft18621 Turmeric Ct, Germantown, MD 20874For SaleMLS ID #MDMC2244588, Chad Bikle, Keller Williams Realty Centre. Bright MLS
- $465,0003 bd3 ba1.8k sqft20316 Waters Row Ter, Germantown, MD 20874For SaleMLS ID #MDMC2242044, Stephanie Evans, RE/MAX Realty Group. Bright MLS
