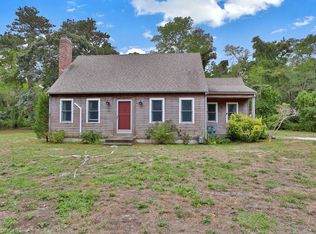
Come home to Eastham! Lovingly cared for and tucked away on a quiet cul-de-sac just off Route 6, this inviting 3-bedroom, 3-bath Cape offers 2,055 sq ft of comfortable living space on a beautiful .46 acre lot. The flexible floor plan is ideal as a year-round residence or Cape Cod retreat, with two first-floor bedrooms, each with its own ensuite bath, plus a welcoming living room with fireplace. The cathedral family room is the heart of the home, with soaring wood plank ceilings, abundant natural light, custom built-ins, gas fireplace and direct access to the deck. The kitchen offers custom cabinetry, granite countertops and stainless steel appliances. Upstairs, a private primary suite option includes a walk-in closet and full bath, while the adjoining loft provides flexible space for an office or relaxing retreat. Enjoy mature landscaping, spacious deck, outdoor shower, oversized two-car garage and generator, for peace of mind. Just minutes to the Cape Cod National Seashore, Rail Trail and multiple beaches. A special home in a truly special Eastham location.
For sale
$919,000
25 Eastwind Drive, Eastham, MA 02642
3beds
2,055sqft
Single Family Residence
Built in 1989
0.46 Acres Lot
$891,700 Zestimate®
$447/sqft
$-- HOA
What's special
Gas fireplaceOutdoor showerCathedral family roomSpacious deckOversized two-car garageQuiet cul-de-sacMature landscaping
- 3 days
- 1,819
- 140
Zillow last checked:
Listing updated:
Listed by:
Linda Chavez 617-834-9001,
Keller Williams Signature Prop
Source: CCIMLS,MLS#: 22604231
Facts & features
Interior
Bedrooms & bathrooms
- Bedrooms: 3
- Bathrooms: 3
- Full bathrooms: 3
- Main level bathrooms: 2
Heating
- Hot Water
Cooling
- Has cooling: Yes
Appliances
- Included: Dishwasher, Washer, Refrigerator, Gas Range, Microwave, Electric Dryer, Gas Water Heater
Features
- Recessed Lighting
- Flooring: Hardwood, Tile
- Basement: Full,Interior Entry
- Number of fireplaces: 2
Interior area
- Total structure area: 2,055
- Total interior livable area: 2,055 sqft
Property
Parking
- Total spaces: 6
- Parking features: Garage, Open
- Garage spaces: 2
- Has uncovered spaces: Yes
Features
- Stories: 2
- Patio & porch: Deck, Porch
- Exterior features: Outdoor Shower, Garden
Lot
- Size: 0.46 Acres
- Features: Bike Path, School, Cape Cod Rail Trail, Shopping, Conservation Area, Cul-De-Sac, West of Route 6
Details
- Parcel number: EAST M:18 B: L:197G
- Zoning: Reside
- Special conditions: None
Construction
Type & style
- Home type: SingleFamily
- Architectural style: Cape Cod
- Property subtype: Single Family Residence
Materials
- Shingle Siding
- Foundation: Poured
- Roof: Asphalt
Condition
- Updated/Remodeled, Actual
- New construction: No
- Year built: 1989
- Major remodel year: 2006
Utilities & green energy
- Sewer: Septic Tank, Septic Tank
- Water: Well
Community & HOA
HOA
- Has HOA: No
Location
- Region: Eastham
Financial & listing details
- Price per square foot: $447/sqft
- Tax assessed value: $785,100
- Annual tax amount: $6,053
- Date on market: 8/27/2026
- Cumulative days on market: 4 days
- Road surface type: Paved
Estimated market value
$891,700
$847,000 - $936,000
$3,551/mo
Price history
| Date | Event | Price |
|---|---|---|
| 8/27/2026 | Listed for sale | $919,000$447/sqft |
Source: MLS PIN #73568950 Report a problem | ||
Public tax history
| Year | Property taxes | Tax assessment |
|---|---|---|
| 2025 | $5,852 +12.3% | $759,000 +2.1% |
| 2024 | $5,213 +8.7% | $743,600 +12.3% |
| 2023 | $4,794 +8.1% | $662,200 +28.1% |
| 2022 | $4,434 +2.4% | $516,800 +9.6% |
| 2021 | $4,329 +9% | $471,600 +3.5% |
| 2020 | $3,972 +7.9% | $455,500 +2.1% |
| 2019 | $3,681 +6.6% | $446,200 +7.9% |
| 2018 | $3,452 +6.9% | $413,400 +1.2% |
| 2017 | $3,228 -5.3% | $408,600 -10.8% |
| 2016 | $3,409 +6.7% | $458,200 +1.8% |
| 2015 | $3,196 +1.1% | $450,200 |
| 2014 | $3,160 +6.1% | $450,200 -1.3% |
| 2013 | $2,977 +2.8% | $455,900 |
| 2012 | $2,895 +4.7% | $455,900 -2.6% |
| 2011 | $2,766 +3.8% | $468,000 -3.3% |
| 2010 | $2,666 +6.4% | $483,900 +2.5% |
| 2009 | $2,506 +36.9% | $471,900 +18.9% |
| 2008 | $1,830 | $397,000 |
| 2007 | $1,830 -2.5% | $397,000 -0.7% |
| 2006 | $1,876 +4.9% | $399,900 +16.9% |
| 2005 | $1,789 +7.7% | $342,000 +5.4% |
| 2004 | $1,661 -2.2% | $324,400 +80.6% |
| 2003 | $1,699 +30.3% | $179,600 +15.9% |
| 2001 | $1,304 -8.6% | $155,000 +27.2% |
| 2000 | $1,427 | $121,900 |
Find assessor info on the county website
Monthly payment
Est. payment
Payment breakdown
Explore the cost of this home by adjusting the details. Changes won't be saved.Climate risks
Neighborhood: 02642
Nearby schools
Schools provided by the listing agent
- District: Nauset
Source: CCIMLS. This data may not be complete. We recommend contacting the local school district to confirm school assignments for this home.


