Set on 11 idyllic acres, this unparalleled estate is a rare find in the Byram Hills School District in Armonk, NY, right on the Greenwich, CT border. A private gated entrance opens up to this peaceful retreat, with breathtaking grounds including European-style gardens, fieldstone rock walls, stone patios and an outdoor pizza oven, walking path that wind past a pond toward a spectacular in-ground Gunite pool and spa and through the gardens. Serene water views carry through much of the home and property, and the exquisite, extensive landscaping alone represents years of thoughtful design. The 6,639 square-foot brick home offers quality construction and unique architectural character throughout, including four spacious bedrooms and original mural artwork found in select rooms. Home includes many amenities such as a sauna, gym, greenhouse, workshop, balconies and third floor loft with built-ins. Two home offices and an additional 1200 sq ft in lower level. Located in the Byram Hills School District with a Greenwich, CT mailing address, the property is conveniently located 10 minutes to downtown Armonk and 15 minutes to downtown Greenwich, CT, with the privacy and scale of a country estate.
For sale
$3,495,000
25 Edgar Road, Armonk, NY 10504
4beds
6,639sqft
Single Family Residence, Residential
Built in 1999
11.07 Acres Lot
$-- Zestimate®
$526/sqft
$-- HOA
What's special
- 53 days
- 2,587
- 265
Zillow last checked:
Listing updated:
Listed by:
Compass Greater NY, LLC 914-228-2656,
Aurora Banaszek 914-318-2113
Source: OneKey® MLS as distributed by MLS GRID,MLS#: 1032753
Facts & features
Interior
Bedrooms & bathrooms
- Bedrooms: 4
- Bathrooms: 7
- Full bathrooms: 6
- 1/2 bathrooms: 1
Heating
- Oil
Cooling
- Central Air
Appliances
- Included: Dishwasher, Dryer, Gas Range, Refrigerator, Stainless Steel Appliance(s), Washer
- Laundry: Laundry Room
Features
- First Floor Bedroom, First Floor Full Bath, Beamed Ceilings, Built-in Features, Cathedral Ceiling(s), Chefs Kitchen, Crown Molding, Entrance Foyer, Formal Dining, High Ceilings, Primary Bathroom, Storage, Walk-In Closet(s)
- Flooring: Carpet, Ceramic Tile, Hardwood, Tile
- Basement: Partially Finished
- Attic: Partial
- Has fireplace: Yes
Interior area
- Total structure area: 7,098
- Total interior livable area: 6,639 sqft
Property
Parking
- Total spaces: 3
- Parking features: Driveway, Garage, Garage Door Opener
- Garage spaces: 3
- Has uncovered spaces: Yes
Features
- Patio & porch: Deck, Patio
- Has private pool: Yes
- Has spa: Yes
- On waterfront: Yes
- Waterfront features: Pond, Waterfront
Lot
- Size: 11.07 Acres
- Features: Garden, Landscaped, Level, Private, Secluded, Sloped, Stone/Brick Wall, Views
- Residential vegetation: Partially Wooded
Details
- Parcel number: 38001090000000100000010170000
- Special conditions: None
Construction
Type & style
- Home type: SingleFamily
- Architectural style: Craftsman,Mini Estate
- Property subtype: Single Family Residence, Residential
Materials
- Brick
Condition
- Year built: 1999
Utilities & green energy
- Sewer: Septic Tank
- Water: Well
- Utilities for property: Electricity Connected
Community & HOA
HOA
- Has HOA: No
Location
- Region: Greenwich
Financial & listing details
- Price per square foot: $526/sqft
- Tax assessed value: $52,200
- Annual tax amount: $60,746
- Date on market: 8/1/2026
- Cumulative days on market: 52 days
- Listing agreement: Exclusive Right To Sell
- Electric utility on property: Yes
Estimated market value
Not available
Estimated sales range
Not available
Not available
Price history
| Date | Event | Price |
|---|---|---|
| 8/1/2026 | Listed for sale | $3,495,000$526/sqft |
Source:  OneKey® MLS as distributed by MLS GRID #1032753 Report a problem OneKey® MLS as distributed by MLS GRID #1032753 Report a problem | ||
Public tax history
| Year | Property taxes | Tax assessment |
|---|---|---|
| 2025 | -- | $52,200 |
| 2024 | -- | $52,200 -6.5% |
| 2023 | -- | $55,800 |
| 2022 | -- | $55,800 |
| 2021 | -- | $55,800 |
| 2020 | -- | $55,800 |
| 2019 | -- | $55,800 |
| 2018 | -- | $55,800 |
| 2017 | -- | $55,800 |
| 2016 | -- | $55,800 |
| 2015 | -- | $55,800 |
| 2014 | -- | $55,800 |
| 2013 | -- | $55,800 |
Find assessor info on the county website
Monthly payment
Climate risks
Neighborhood: 10504
Nearby schools
Schools provided by the listing agent
- Elementary: Coman Hill
- Middle: H C Crittenden Middle School
- High: Byram Hills High School
Source: OneKey® MLS as distributed by MLS GRID. This data may not be complete. We recommend contacting the local school district to confirm school assignments for this home.
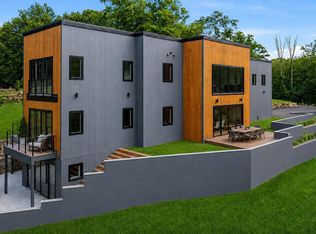
Similar homes
- $3,125,0004 bd5 ba4.9k sqft2 Lakeridge Drive, Armonk, NY 10504For Sale

 MLS ID #971207, Amy M. Singer, Listing by: Houlihan Lawrence Inc.. OneKey® MLS as distributed by MLS GRID
 - $4,100,0004 bd8 ba9k sqft3 Vincent Lane, Armonk, NY 10504For Sale
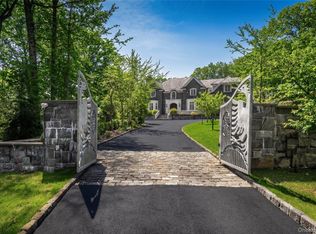 MLS ID #983109, Elizabeth Hargraves, Listing by: Julia B Fee Sothebys Int. Rlty. OneKey® MLS as distributed by MLS GRID
 - $3,499,0005 bd7 ba6.3k sqft22 Petersville Road, Mount Kisco, NY 10549For Sale
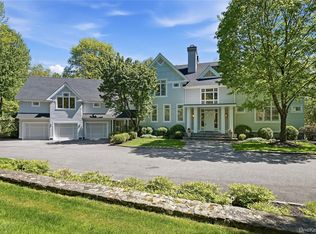 MLS ID #999575, Cindy Glynn, Listing by: Compass Greater NY, LLC. OneKey® MLS as distributed by MLS GRID
 - $3,790,0007 bd7 ba5.9k sqft50 Hickory Kingdom Road, Bedford, NY 10506For Sale
 MLS ID #1044768, Cynthia Weil, Listing by: Howard Hanna Rand Realty. OneKey® MLS as distributed by MLS GRID
 - $3,295,0005 bd6 ba6k sqft6 Round House Court, Bedford, NY 10506For SaleMLS ID #1047494, Cate A. Hegarty, Listing by: Compass Greater NY, LLC. OneKey® MLS as distributed by MLS GRID
- $3,150,0005 bd6 ba7.6k sqft10 Hopes Farm Lane, Bedford, NY 10506For SaleMLS ID #934693, Beth S. Silfen, Listing by: Compass Greater NY, LLC. OneKey® MLS as distributed by MLS GRID
- $3,250,0004 bd7 ba6.2k sqft13 Lia Fail Way, Cos Cob, CT 06807For Sale
 MLS ID #125574, Rachel Overton, BHHS New England Properties. Greenwich MLS, Inc.
 - $3,825,0005 bd5 ba6.2k sqft328 McLain Street, Bedford Hills, NY 10507For SaleMLS ID #987844, Christine Foster, Listing by: Corcoran Legends Realty. OneKey® MLS as distributed by MLS GRID
- $3,250,0004 bd5 ba6.5k sqft347 Nod Hill Road, Wilton, CT 06897For Sale
 MLS ID #24168316, Lynne Murphy, Berkshire Hathaway NE Prop.. Smart MLS
 - $3,250,0004 bd5 ba3.8k sqft5 Willow Run Rd, Greenwich, CT 06831For SaleMLS ID #125330, Roberta Jurik, BHHS New England Properties. Greenwich MLS, Inc.
- $3,250,0005 bd6 ba6.9k sqft20 Stonewall Circle, West Harrison, NY 10604For SaleMLS ID #904836, Haakim Byrd, Listing by: HomeSmart Homes & Estates. OneKey® MLS as distributed by MLS GRID
- $3,495,0005 bd5 ba4.7k sqft4 Griffen Drive, Larchmont, NY 10538For SaleMLS ID #1020631, Daniel Demasi, Listing by: Julia B Fee Sothebys Int. Rlty. OneKey® MLS as distributed by MLS GRID
- $3,650,0005 bd5 ba7k sqft7 Cedar Lane, Glen Cove, NY 11542For SaleMLS ID #1050903, Dana N. Forbes CBR, Listing by: Compass Greater NY LLC. OneKey® MLS as distributed by MLS GRID
- $4,500,0005 bd6 ba5.2k sqft739 Lake Avenue, Greenwich, CT 06830For SaleMLS ID #24204371, Carissa Larriuz, Houlihan Lawrence. Smart MLS
- $2,750,0004 bd6 ba5.8k sqft4 Little Mountain Road, North Salem, NY 10560For SaleMLS ID #1048807, Marcie Nolletti, Listing by: Coldwell Banker Realty. OneKey® MLS as distributed by MLS GRID
- $3,500,0005 bd7 ba6.2k sqft250 Old Mill Road, West Nyack, NY 10994For SaleMLS ID #994533, Jeffrey T. Ramundo, Listing by: Christie's Int. Real Estate. OneKey® MLS as distributed by MLS GRID
- $2,950,0004 bd5 ba5.3k sqft6 Canterbury Court, Briarcliff Manor, NY 10510For SaleMLS ID #993255, Susan S. Code, Listing by: Houlihan Lawrence Inc.. OneKey® MLS as distributed by MLS GRID
- $2,695,0004 bd6 ba7.6k sqft236 Hardscrabble Road, North Salem, NY 10560For SaleMLS ID #1008132, Jonathan Minerick, Listing by: HomeCoin.com. OneKey® MLS as distributed by MLS GRID
- $3,495,0004 bd3 ba3.6k sqft14 Highview Avenue, Greenwich, CT 06870For SaleMLS ID #24203497, Mark Pires, Coldwell Banker Realty. Smart MLS
- $2,225,0004 bd5 ba5.4k sqft96 Harpsichord Turnpike, Stamford, CT 06903For SaleMLS ID #24196015, Valerie Alvarez, Serhant Connecticut, LLC. Smart MLS
