One or more photo(s) has been virtually staged. One or more photo(s) has been virtually staged. Nearly New Golf Course Home with Expansive Views and Thoughtful Upgrades Welcome to effortless Florida living in this beautifully maintained home, completed just over a year ago and still feeling fresh, clean, and nearly brand new. Situated on a quiet street lined with well-kept homes, the property enjoys expansive golf course views while maintaining a wonderful sense of privacy—creating the perfect balance of openness and tranquility. Inside, the home welcomes you with a light, airy layout designed for both comfort and functionality. The spacious great room features durable tile plank flooring, a striking coffered ceiling, and upgraded modern ceiling fans and lighting. The open floorplan includes a generous entryway, a formal dining room, a living room, and a chef's kitchen. Elegant arched architectural openings add character while allowing the living spaces to flow effortlessly from room to room. This incredible space is complemented by soft neutral tones that create a timeless palette and a perfect blank canvas for new owners to personalize. The kitchen is both beautiful and practical, centered around a large quartz island with seating. This contemporary kitchen features crisp white cabinetry, stainless steel appliances, and a walk-in pantry that offers generous storage. A modern slab tile backsplash adds texture and visual interest while maintaining the home’s clean feel. Designed with privacy in mind, the split-bedroom floor plan allows guests, children, or extended family to enjoy their own comfortable spaces while the primary suite remains a peaceful retreat. The spacious primary bedroom features large windows overlooking the backyard, a tray ceiling that adds architectural dimension, and plenty of room to relax and unwind. The ensuite bathroom feels spa-like with its extended dual-sink vanity, sleek quartz countertops, and a beautifully tiled walk-in shower framed by an elegant arched entry. Thoughtful details throughout the home make everyday living even more convenient. The home also includes a dedicated laundry room with a privacy door, keeping household tasks conveniently tucked away. The bedroom outlets are wired to the wall switches near the door, allowing you to easily turn bedside lamps on or off when entering or leaving the room. The home also includes an upgraded well water system with a 165’ deep irrigation well providing free sprinkler water and helping reduce rust staining on the driveway, home, and landscaping. Owners enjoy reliable water service without the added expense of monthly water utility bills! The oversized three-car garage provides ample space for vehicles, storage, or hobby space. Outdoor living is just as inviting. The large, screened lanai creates a comfortable extension of the home, offering a peaceful place to enjoy morning coffee or evening moonrises while overlooking the wide-open golf course landscape framed by tall pines. The backyard provides plenty of space for a future pool, or it can easily be fenced for pets, allowing the next owner to tailor the space to their lifestyle. Impeccably maintained and thoughtfully designed, this home offers the advantages of modern construction, tasteful upgrades, and a peaceful golf course setting—all without the wait or uncertainty of building. Move-in ready and better than new!
Sold for $575,000
$575,000
25 EGAN DRIVE, PALM COAST, FL 32164
4beds
2,666sqft
Single Family Residence
Built in 2024
10,019 Square Feet Lot
$583,300 Zestimate®
$216/sqft
$2,883 Estimated rent
Home value
$583,300
$531,000 - $642,000
$2,883/mo
Zestimate® history
Owner options
List your home for rent
$2,883/mo
Rent Zestimate®
Find your next renter with Zillow Rental Manager. Plus, with online applications, you can quickly screen prospective tenants – for free.
$2,883/mo
Rent Zestimate®
Refinance and save
$3,919/mo
Est. payment
Refinancing to a lower rate could help reduce your monthly payments and save thousands over the life of the loan.
$3,919/mo
Est. payment
Explore your selling options
Work with a Zillow partner agent
Leverage their expertise and Zillow's premium Showcase listings to get your home seen by more buyers.
Get startedList with your own agent
Get your home in front of millions of buyers by listing it on Zillow.
Learn how to do itSell it yourself
Take full control of how buyers see your home on Zillow by listing For Sale by Owner (FSBO).
List your homeWhat's special
Wonderful sense of privacyExpansive golf course viewsOversized three-car garageSleek quartz countertopsStriking coffered ceilingOpen floorplanGenerous entryway
Zillow last checked:
Listing updated:
Listed by:
Luke O'Reilly 386-246-9934,
HAMMOCK REAL ESTATE GROUP 386-246-9934,
Jessica O'Reilly 407-864-8692,
HAMMOCK REAL ESTATE GROUP
Bought with:
Skyler Ciolino, 3453711
REALTY EXCHANGE, LLC
Source: Stellar MLS,MLS#: FC316508 Originating MLS: Flagler
Originating MLS: Flagler
Facts & features
Interior
Bedrooms & bathrooms
- Bedrooms: 4
- Bathrooms: 3
- Full bathrooms: 3
Primary bedroom
- Features: Walk-In Closet(s)
- Level: First
Kitchen
- Features: Pantry
- Level: First
Living room
- Level: First
Heating
- Central, Electric
Cooling
- Central Air
Appliances
- Included: Oven, Convection Oven, Cooktop, Dishwasher, Disposal, Dryer, Freezer, Ice Maker, Microwave, Other, Range, Range Hood, Refrigerator, Washer
- Laundry: Inside
Features
- Built-in Features, Cathedral Ceiling(s), Ceiling Fan(s), High Ceilings, Open Floorplan, Primary Bedroom Main Floor, Vaulted Ceiling(s), Walk-In Closet(s)
- Flooring: Porcelain Tile
- Windows: Window Treatments
- Has fireplace: No
Interior area
- Total structure area: 3,932
- Total interior livable area: 2,666 sqft
Property
Parking
- Total spaces: 3
- Parking features: Garage - Attached
- Attached garage spaces: 3
Features
- Levels: One
- Stories: 1
- Exterior features: Other
Lot
- Size: 10,019 Square Feet
Details
- Parcel number: 0711317034007400020
- Zoning: RESI
- Special conditions: None
Construction
Type & style
- Home type: SingleFamily
- Property subtype: Single Family Residence
Materials
- Concrete, Stucco
- Foundation: Slab
- Roof: Shingle
Condition
- New construction: No
- Year built: 2024
Utilities & green energy
- Sewer: Public Sewer
- Water: Public
- Utilities for property: Cable Available, Cable Connected, Electricity Available, Electricity Connected, Sewer Available, Sewer Connected, Water Available, Water Connected
Community & HOA
Community
- Pet fee: $0 monthly
- Subdivision: PALM COAST/EASTHAMPTON SEC 34
HOA
- Has HOA: No
Location
- Region: Palm Coast
Financial & listing details
- Price per square foot: $216/sqft
- Tax assessed value: $76,500
- Annual tax amount: $7,634
- Date on market: 3/10/2026
- Cumulative days on market: 8 days
- Listing terms: Cash,Conventional
- Ownership: Fee Simple
- Total actual rent: 0
- Electric utility on property: Yes
- Road surface type: Paved
Price history
| Date | Event | Price |
|---|---|---|
| 5/1/2026 | Sold | $575,000-4%$216/sqft |
Source:  Stellar MLS #FC316508 Report a problem Stellar MLS #FC316508 Report a problem | ||
| 3/18/2026 | Pending sale | $599,000$225/sqft |
Source: Stellar MLS #FC316508 Report a problem | ||
| 3/10/2026 | Listed for sale | $599,000+882%$225/sqft |
Source: Stellar MLS #FC316508 Report a problem | ||
| 3/20/2018 | Sold | $61,000$23/sqft |
Source: Public Record Report a problem | ||
| 12/2/2017 | Price change | $61,000-4.5%$23/sqft |
Source: PALM COAST REAL ESTATE CO. #230963 Report a problem | ||
| 8/16/2017 | Price change | $63,900-1.5%$24/sqft |
Source: PALM COAST REAL ESTATE CO. #230963 Report a problem | ||
| 7/6/2017 | Listed for sale | $64,900$24/sqft |
Source: PALM COAST REAL ESTATE CO. #230963 Report a problem | ||
Public tax history
| Year | Property taxes | Tax assessment |
|---|---|---|
| 2024 | $1,226 +9.6% | $62,956 +10% |
| 2023 | $1,119 +1.4% | $57,233 +10% |
| 2022 | $1,104 +19.7% | $52,030 +10% |
| 2021 | $922 +8.4% | $47,300 +10% |
| 2020 | $851 -10.5% | $43,000 -9.5% |
| 2019 | $950 +16.6% | $47,500 +18.8% |
| 2018 | $815 -0.1% | $40,000 |
| 2017 | $816 | $40,000 +8.4% |
| 2016 | $816 +5.4% | $36,905 +10% |
| 2015 | $774 +11.2% | $33,550 +10% |
| 2014 | $696 | $30,500 +8.9% |
| 2013 | -- | $28,000 |
| 2012 | -- | $28,000 -9.7% |
| 2011 | -- | $31,000 -31.1% |
| 2010 | -- | $45,000 -30.8% |
| 2009 | -- | $65,000 -20.2% |
| 2008 | -- | $81,500 -16.1% |
| 2007 | -- | $97,100 +7.9% |
| 2006 | -- | $90,000 +20.3% |
| 2005 | -- | $74,800 -53.9% |
| 2004 | -- | $162,408 |
Find assessor info on the county website
Neighborhood: 32164
Nearby homes
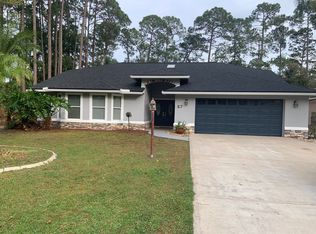
- $380,4003 bd2 ba1.8k sqft27 Egan Dr, Palm Coast, FL 32164Off Market
- $442,9003 bd2 ba2.1k sqft23 Egan Dr, Palm Coast, FL 32164Off Market
- $502,6004 bd3 ba2.7k sqft29 Egan Dr, Palm Coast, FL 32164Off Market

- $334,9003 bd2 ba1.7k sqft26 Egan Dr, Palm Coast, FL 32164Off Market
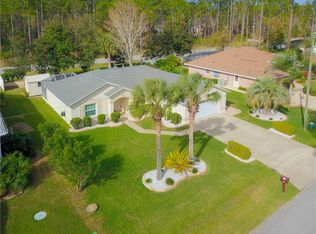
- $405,0004 bd2 ba2.2k sqft28 Egan Dr, Palm Coast, FL 32164Sold
- $408,0003 bd2 ba1.7k sqft24 Egan Dr, Palm Coast, FL 32164Sold
- $443,1450.287 Acres21 Egan Dr, Palm Coast, FL 32164Off Market
- $360,5003 bd3 ba2k sqft30 Egan Dr, Palm Coast, FL 32164Off Market
Nearby schools
GreatSchools rating
- 5/10Bunnell Elementary SchoolGrades: PK-5Distance: 1.5 mi
- 5/10Buddy Taylor Middle SchoolGrades: 6-8Distance: 3.3 mi
- 4/10Flagler-Palm Coast High SchoolGrades: 9-12Distance: 1.4 mi
Get a cash offer in 3 minutes
Find out how much your home could sell for in as little as 3 minutes with a no-obligation cash offer.
Estimated market value
$583,300
Get a cash offer in 3 minutes
Find out how much your home could sell for in as little as 3 minutes with a no-obligation cash offer.
Estimated market value
$583,300
- Florida
- Flagler County
- Palm Coast
- 32164
- 25 EGAN DRIVE
Nearby cities
Nearby zip codes
Other Palm Coast Topics
