First time on the market and lovingly maintained and updated by the original owner. This four bedroom colonial is set on a prime riverfront lot in a sought after convenient Mid-Ridges neighborhood. The first floor features a welcoming screened-in porch, sunny living room and a dining room with recently refinished hardwood floors, eat-in kitchen and cozy family room-freshly painted with new flooring and a full bath & fireplace. Upstairs, the primary bedroom & bath plus the guest bedroom have been completely renovated with new moldings, doors, closet systems, top grade carpeting, all with a modern feel. Not to be overlooked is the finished lower level with 500SF of heated space, built-in bar plus ample storage. A recently redone Belgium block-lined driveway, irrigation system, multiple sheds, mature specimen plantings, replacement windows, siding, gutters and roof are just some of the many exterior updates. A new gas furnace, hot water heater and appliances plus an automatic generator for peace of mind complete this direct riverfront home.
Sold for $730,000
$730,000
25 Elaine Drive, Stamford, CT 06902
4beds
2,828sqft
Single Family Residence
Built in 1965
10,018 Square Feet Lot
$1,010,400 Zestimate®
$258/sqft
$5,001 Estimated rent
Home value
$1,010,400
$940,000 - $1.10M
$5,001/mo
Zestimate® history
Owner options
List your home for rent
$5,001/mo
Rent Zestimate®
Find your next renter with Zillow Rental Manager. Plus, with online applications, you can quickly screen prospective tenants – for free.
$5,001/mo
Rent Zestimate®
Refinance and save
$4,114/mo
Est. payment
Refinancing to a lower rate could help reduce your monthly payments and save thousands over the life of the loan.
$4,114/mo
Est. payment
Explore your selling options
Work with a Zillow partner agent
Leverage their expertise and Zillow's premium Showcase listings to get your home seen by more buyers.
Get startedList with your own agent
Get your home in front of millions of buyers by listing it on Zillow.
Learn how to do itSell it yourself
Take full control of how buyers see your home on Zillow by listing For Sale by Owner (FSBO).
List your homeWhat's special
New gas furnaceReplacement windowsMultiple shedsMature specimen plantingsNew flooringTop grade carpetingCloset systems
Zillow last checked:
Listing updated:
Listed by:
Tom C. Vozzella 203-561-0137,
Berkshire Hathaway NE Prop. 203-329-2111
Bought with:
Katharine Gray Bunoski, RES.0816179
Douglas Elliman of Connecticut
Source: Smart MLS,MLS#: 170600700
Facts & features
Interior
Bedrooms & bathrooms
- Bedrooms: 4
- Bathrooms: 2
- Full bathrooms: 2
Primary bedroom
- Features: Walk-In Closet(s), Wall/Wall Carpet, Hardwood Floor
- Level: Upper
Bedroom
- Features: Wall/Wall Carpet, Hardwood Floor
- Level: Upper
Bedroom
- Features: Wall/Wall Carpet, Hardwood Floor
- Level: Upper
Bedroom
- Features: Wall/Wall Carpet, Hardwood Floor
- Level: Upper
Dining room
- Features: Sliders, Hardwood Floor
- Level: Main
Family room
- Features: Fireplace, Wall/Wall Carpet
- Level: Main
Kitchen
- Features: Engineered Wood Floor
- Level: Main
Living room
- Features: Hardwood Floor
- Level: Main
Rec play room
- Features: Wet Bar, Concrete Floor
- Level: Lower
Heating
- Baseboard, Natural Gas
Cooling
- Wall Unit(s)
Appliances
- Included: Oven/Range, Refrigerator, Dishwasher, Washer, Dryer, Gas Water Heater
- Laundry: Main Level
Features
- Basement: Full,Partially Finished
- Attic: Pull Down Stairs
- Number of fireplaces: 1
Interior area
- Total structure area: 2,828
- Total interior livable area: 2,828 sqft
- Finished area above ground: 2,360
- Finished area below ground: 468
Property
Parking
- Total spaces: 1
- Parking features: Attached, Private
- Attached garage spaces: 1
- Has uncovered spaces: Yes
Features
- Patio & porch: Patio, Screened
- Exterior features: Rain Gutters, Underground Sprinkler
- Fencing: Partial
- Has view: Yes
- View description: Water
- Has water view: Yes
- Water view: Water
- Waterfront features: Waterfront, River Front
Lot
- Size: 10,018 Square Feet
- Features: Subdivided, Level, Landscaped
Details
- Additional structures: Shed(s)
- Parcel number: 313228
- Zoning: R10
Construction
Type & style
- Home type: SingleFamily
- Architectural style: Colonial
- Property subtype: Single Family Residence
Materials
- Vinyl Siding
- Foundation: Block
- Roof: Asphalt
Condition
- New construction: No
- Year built: 1965
Utilities & green energy
- Sewer: Public Sewer
- Water: Public
Community & HOA
Community
- Features: Near Public Transport, Medical Facilities, Shopping/Mall
- Subdivision: Mid-Ridges
HOA
- Has HOA: No
Location
- Region: Stamford
Financial & listing details
- Price per square foot: $258/sqft
- Tax assessed value: $417,650
- Annual tax amount: $10,383
- Date on market: 11/10/2023
Price history
| Date | Event | Price |
|---|---|---|
| 11/9/2023 | Sold | $730,000-0.7%$258/sqft |
Source:  Smart MLS #170600700 Report a problem Smart MLS #170600700 Report a problem | ||
| 10/16/2023 | Contingent | $735,000$260/sqft |
Source:  Berkshire Hathaway HomeServices New England Properties #170600700 Report a problem Berkshire Hathaway HomeServices New England Properties #170600700 Report a problem | ||
| 9/28/2023 | Listed for sale | $735,000$260/sqft |
Source: Smart MLS #170600700 Report a problem | ||
Public tax history
| Year | Property taxes | Tax assessment |
|---|---|---|
| 2025 | $11,632 +20.4% | $489,960 +17.3% |
| 2024 | $9,664 -6.9% | $417,650 |
| 2023 | $10,383 +18.3% | $417,650 +27.3% |
| 2022 | $8,776 +1.1% | $328,180 |
| 2021 | $8,680 +2.6% | $328,180 |
| 2020 | $8,457 | $328,180 |
| 2019 | $8,457 +3.8% | $328,180 |
| 2018 | $8,145 +2.6% | $328,180 +7.5% |
| 2017 | $7,938 +2.9% | $305,300 |
| 2016 | $7,715 | $305,300 |
Find assessor info on the county website
Neighborhood: Turn of River
Nearby homes
- $968,5003 bd2 ba2.5k sqft31 Elaine Dr, Stamford, CT 06902Off Market
- $752,8003 bd2 ba1.6k sqft19 Elaine Dr, Stamford, CT 06902Off Market
- $769,0003 bd2 ba1.5k sqft37 Elaine Dr, Stamford, CT 06902Sold
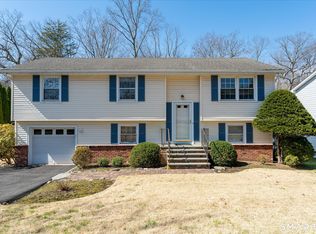
- $859,3003 bd3 ba1.6k sqft11 Elaine Dr, Stamford, CT 06902Off Market
- $824,4003 bd2 ba2k sqft246 Woodridge Dr S, Stamford, CT 06902Off Market
- $903,7003 bd2 ba3.1k sqft32 Elaine Dr, Stamford, CT 06902Off Market
- $1,089,8005 bd3 ba3k sqft45 Elaine Dr, Stamford, CT 06902Off Market
- $756,1003 bd1 ba1.9k sqft7 Elaine Dr, Stamford, CT 06902Off Market
Nearby schools
GreatSchools rating
- 4/10Stillmeadow SchoolGrades: K-5Distance: 1.4 mi
- 4/10Cloonan SchoolGrades: 6-8Distance: 2.1 mi
- 3/10Westhill High SchoolGrades: 9-12Distance: 0.4 mi
Schools provided by the listing agent
- Elementary: Stillmeadow
- Middle: Cloonan
- High: Westhill
Source: Smart MLS. This data may not be complete. We recommend contacting the local school district to confirm school assignments for this home.


Get pre-qualified for a loan
At Zillow Home Loans, we can pre-qualify you in as little as 5 minutes with no impact to your credit score.An equal housing lender. NMLS #10287.
Sell for more on Zillow
Get a Zillow Showcase℠ listing at no additional cost and you could sell for .
$1,010,400
2% more
+$20,208
With Zillow Showcase(estimated)
$1,030,608
- Connecticut
- Fairfield County
- Stamford
- 06902
- Turn of River
- 25 Elaine Drive
Nearby cities
Nearby neighborhoods
Nearby zip codes
Other Stamford Topics
