**Multiple Offers--offer deadline Tues 9/30 by midnight!** ADORABLE and AFFORDABLE 2 bedroom MOVE IN READY home for sale in the riverfront community of Pennsville! ROOF 3 years old! Hardwood floors, sparkling white trim and doors, updated bathroom, and all appliances stay! The living room has an attractive brick alcove area that brings charm and character as soon as you enter the property (and I might add it’s a newer front entry door too)! What sets this home apart from the others is the AWESOME basement! Eagles party central with a bar and even turf! GO BIRDS! The basement also offers storage space, and laundry. The DECK & FENCED BACKYARD is amazing too! So much space for enjoying the outdoors or those BBQs! And there is a detached garage for even more storage, or space for the hobbyist. Gas heat, central air, public water & sewer lend the best of all utilities. Tax $5057 and NOT located in a flood zone. Pennsville is located on the Delaware River. Public access to the river available for boating/fishing, etc. Or enjoy some music at the open-air Shipyard restaurant or a stroll at the Riverview Beach Park—just minutes away! Pennsville is centrally located to Wilmington, DE (20 minutes), Philadelphia (40 minutes), Baltimore (1.5 hours), or the NJ shore points (2 hours)---so a commuter’s dream! Quick access to 295, NJ Turnpike, 95! USDA 100% financing available for qualified candidates. Come see this beauty at the open house Saturday 9/27 from 10:30am – 12:30pm!
Sold for $245,000
$245,000
25 Elizabeth Dr, Pennsville, NJ 08070
2beds
837sqft
Single Family Residence
Built in 1954
5,001 Square Feet Lot
$263,300 Zestimate®
$293/sqft
$1,931 Estimated rent
Home value
$263,300
$169,000 - $411,000
$1,931/mo
Zestimate® history
Owner options
List your home for rent
$1,931/mo
Rent Zestimate®
Find your next renter with Zillow Rental Manager. Plus, with online applications, you can quickly screen prospective tenants – for free.
$1,931/mo
Rent Zestimate®
Refinance and save
$1,569/mo
Est. payment
Refinancing to a lower rate could help reduce your monthly payments and save thousands over the life of the loan.
$1,569/mo
Est. payment
Explore your selling options
Work with a Zillow partner agent
Leverage their expertise and Zillow's premium Showcase listings to get your home seen by more buyers.
Get startedList with your own agent
Get your home in front of millions of buyers by listing it on Zillow.
Learn how to do itSell it yourself
Take full control of how buyers see your home on Zillow by listing For Sale by Owner (FSBO).
List your homeWhat's special
Detached garageHardwood floorsUpdated bathroomAttractive brick alcove areaAwesome basementFenced backyard
Zillow last checked:
Listing updated:
Listed by:
Tara Puitz 609-420-5821,
Mahoney Realty Pennsville, LLC
Bought with:
Dee Conrad, 2293597
Romano Realty
Source: Bright MLS,MLS#: NJSA2016384
Facts & features
Interior
Bedrooms & bathrooms
- Bedrooms: 2
- Bathrooms: 1
- Full bathrooms: 1
- Main level bathrooms: 1
- Main level bedrooms: 2
Rooms
- Room types: Living Room, Primary Bedroom, Kitchen, Family Room, Bedroom 1
Primary bedroom
- Features: Flooring - HardWood, Ceiling Fan(s)
- Level: Main
- Area: 130 Square Feet
- Dimensions: 10 X 13
Bedroom 1
- Features: Flooring - HardWood, Ceiling Fan(s)
- Level: Main
- Area: 110 Square Feet
- Dimensions: 10 X 11
Family room
- Level: Lower
Kitchen
- Features: Kitchen - Electric Cooking, Breakfast Bar, Recessed Lighting
- Level: Main
- Area: 195 Square Feet
- Dimensions: 13 X 15
Living room
- Features: Flooring - HardWood, Fireplace - Other, Ceiling Fan(s), Recessed Lighting
- Level: Main
- Area: 192 Square Feet
- Dimensions: 12 X 16
Heating
- Forced Air, Natural Gas
Cooling
- Central Air, Electric
Appliances
- Included: Dishwasher, Microwave, Refrigerator, Oven/Range - Electric, Washer, Dryer, Gas Water Heater
- Laundry: In Basement
Features
- Eat-in Kitchen, Attic, Entry Level Bedroom, Kitchen - Table Space
- Flooring: Wood
- Doors: Six Panel
- Basement: Full
- Has fireplace: No
Interior area
- Total structure area: 837
- Total interior livable area: 837 sqft
- Finished area above ground: 837
- Finished area below ground: 0
Property
Parking
- Total spaces: 4
- Parking features: Garage Faces Front, Garage Faces Side, Driveway, Attached
- Attached garage spaces: 1
- Uncovered spaces: 3
Accessibility
- Accessibility features: None
Features
- Levels: One
- Stories: 1
- Patio & porch: Deck, Porch
- Exterior features: Street Lights
- Pool features: None
- Fencing: Wood,Chain Link
- Has view: Yes
- View description: Street
Lot
- Size: 5,001 Square Feet
- Dimensions: 50.00 x 100.00
- Features: Front Yard, Level, Cleared, Suburban
Details
- Additional structures: Above Grade, Below Grade
- Parcel number: 090291300005
- Zoning: 01
- Special conditions: Standard
Construction
Type & style
- Home type: SingleFamily
- Architectural style: Ranch/Rambler
- Property subtype: Single Family Residence
Materials
- Frame, Vinyl Siding
- Foundation: Block
- Roof: Architectural Shingle
Condition
- Very Good
- New construction: No
- Year built: 1954
Utilities & green energy
- Electric: 150 Amps
- Sewer: Public Sewer
- Water: Public
- Utilities for property: Cable Available
Community & HOA
Community
- Subdivision: Penn Beach
HOA
- Has HOA: No
Location
- Region: Pennsville
- Municipality: PENNSVILLE TWP
Financial & listing details
- Price per square foot: $293/sqft
- Tax assessed value: $99,200
- Annual tax amount: $5,057
- Date on market: 9/25/2025
- Listing agreement: Exclusive Right To Sell
- Listing terms: Conventional,VA Loan,USDA Loan,FHA,Cash
- Inclusions: Included: Refrigerator, Microwave, Electric Range, Dishwasher. Washer / Dryer. Bar In Basement. Sofas In Eagles Room Can Stay If Buyer Wants Them!
- Exclusions: Freezer In Basement
- Ownership: Fee Simple
Price history
| Date | Event | Price |
|---|---|---|
| 10/29/2025 | Sold | $245,000+8.9%$293/sqft |
Source:  Bright MLS #NJSA2016384 Report a problem Bright MLS #NJSA2016384 Report a problem | ||
| 10/20/2025 | Pending sale | $225,000$269/sqft |
Source: Bright MLS #NJSA2016384 Report a problem | ||
| 10/3/2025 | Contingent | $225,000$269/sqft |
Source: Bright MLS #NJSA2016384 Report a problem | ||
| 9/25/2025 | Listed for sale | $225,000+91.5%$269/sqft |
Source: Bright MLS #NJSA2016384 Report a problem | ||
| 1/11/2018 | Sold | $117,500+2.2%$140/sqft |
Source: Public Record Report a problem | ||
| 10/29/2017 | Listed for sale | $115,000$137/sqft |
Source: Swedesboro NJ #1003282883 Report a problem | ||
| 10/29/2017 | Pending sale | $115,000$137/sqft |
Source: Swedesboro NJ #1003282883 Report a problem | ||
| 10/17/2017 | Listed for sale | $115,000+117%$137/sqft |
Source: Keller Williams Realty - Swedesboro #7070302 Report a problem | ||
| 12/18/2012 | Sold | $53,000-45.9%$63/sqft |
Source: Public Record Report a problem | ||
| 4/15/2004 | Sold | $98,000+15.3%$117/sqft |
Source: Public Record Report a problem | ||
| 4/4/2002 | Sold | $85,000$102/sqft |
Source: Public Record Report a problem | ||
Public tax history
| Year | Property taxes | Tax assessment |
|---|---|---|
| 2025 | $5,057 | $99,200 |
| 2024 | $5,057 +3.9% | $99,200 |
| 2023 | $4,869 +6.2% | $99,200 |
| 2022 | $4,586 +3.1% | $99,200 |
| 2021 | $4,447 +5.2% | $99,200 |
| 2020 | $4,227 +3.7% | $99,200 |
| 2019 | $4,075 | $99,200 |
| 2018 | $4,075 +3.7% | $99,200 |
| 2017 | $3,931 +13.9% | $99,200 |
| 2016 | $3,452 +2.7% | $99,200 |
| 2015 | $3,360 +0.7% | $99,200 |
| 2014 | $3,338 +8.7% | $99,200 |
| 2012 | $3,071 +1.7% | $99,200 |
| 2011 | $3,021 -10.6% | $99,200 |
| 2010 | $3,379 +2.3% | $99,200 +31.2% |
| 2009 | $3,304 | $75,600 |
| 2008 | -- | $75,600 |
| 2007 | -- | $75,600 |
| 2006 | -- | $75,600 |
| 2005 | -- | $75,600 |
| 2004 | -- | $75,600 |
| 2003 | -- | $75,600 |
| 2002 | -- | $75,600 |
| 2001 | -- | $75,600 |
Find assessor info on the county website
Neighborhood: 08070
Nearby homes
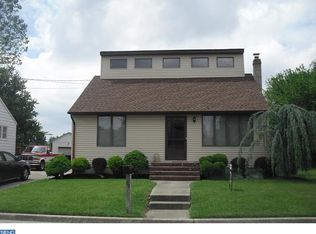
- $255,6003 bd2 ba1.1k sqft23 Elizabeth Dr, Pennsville, NJ 08070Off Market
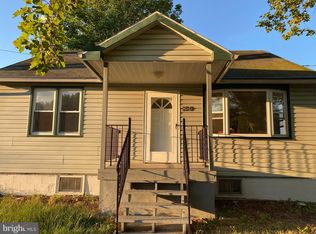
- $250,3003 bd1 ba1.2k sqft120 Annapolis Rd, Pennsville, NJ 08070Off Market
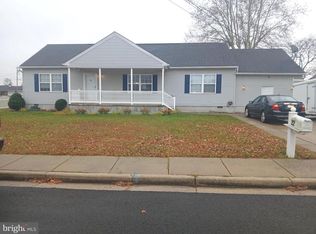
- $317,7504 bd-- ba1.9k sqft22 Drexel Dr, Pennsville, NJ 08070Sold
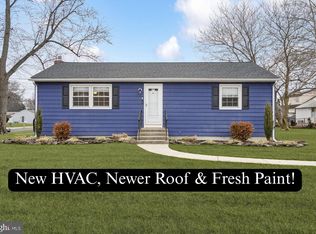
- $292,0003 bd1 ba1.1k sqft126 Annapolis Rd, Pennsville, NJ 08070Sold
- $175,0003 bd1 ba962 sqft22 Elizabeth Dr, Pennsville, NJ 08070Sold
- $313,0005 bd-- ba1.8k sqft116 Annapolis Rd, Pennsville, NJ 08070Off Market
- $332,100-- bd-- ba1.5k sqft20 Drexel Dr, Pennsville, NJ 08070Off Market
- $325,600-- bd-- ba1.7k sqft20 Elizabeth Dr, Pennsville, NJ 08070Off Market
Nearby schools
GreatSchools rating
- 6/10Penn Beach Elementary SchoolGrades: PK,3-5Distance: 0.5 mi
- 4/10Pennsville Middle SchoolGrades: 6-8Distance: 0.5 mi
- 3/10Pennsville Memorial High SchoolGrades: 9-12Distance: 0.5 mi
Schools provided by the listing agent
- Elementary: Penn Beach
- District: Pennsville Township Public Schools
Source: Bright MLS. This data may not be complete. We recommend contacting the local school district to confirm school assignments for this home.
Get a cash offer in 3 minutes
Find out how much your home could sell for in as little as 3 minutes with a no-obligation cash offer.
Estimated market value
$263,300
Get a cash offer in 3 minutes
Find out how much your home could sell for in as little as 3 minutes with a no-obligation cash offer.
Estimated market value
$263,300
- New Jersey
- Salem County
- Pennsville
- 08070
- 25 Elizabeth Dr
Nearby cities
Nearby zip codes
Other Pennsville Topics
