Skip main navigation
Sold for $404,000
  • $404,000

    25 Elmont Ave, Baltimore, MD 21206

    4beds
    2,293sqft
    Single Family Residence
    Built in 1918
    0.26 Acres Lot
    $410,200 Zestimate®
    $176/sqft
    $3,084 Estimated rent

    Home value

    $410,200

    $373,000 - $451,000

    $3,084/mo

    Zestimate® history
    Loading
    Loading...

    Owner options

    List your home for rent

    $3,084/mo

    Rent Zestimate®

    Find your next renter with Zillow Rental Manager. Plus, with online applications, you can quickly screen prospective tenants – for free.

    Learn more

    $3,084/mo

    Rent Zestimate®

    Refinance and save

    $2,495/mo

    Est. payment

    Refinancing to a lower rate could help reduce your monthly payments and save thousands over the life of the loan.

    See today's rates

    $2,495/mo

    Est. payment

    Explore your selling options

    Work with a Zillow partner agent

    Leverage their expertise and Zillow's premium Showcase listings to get your home seen by more buyers.

    Get started

    List with your own agent

    Get your home in front of millions of buyers by listing it on Zillow.

    Learn how to do it

    Sell it yourself

    Take full control of how buyers see your home on Zillow by listing For Sale by Owner (FSBO).

    List your home

    What's special

    Walk-in closetOversized deckNatural lightBrand-new stainless steel appliancesQuartz countertopsHot tubBeautiful backsplash
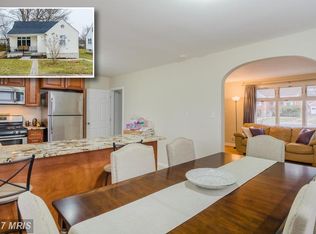
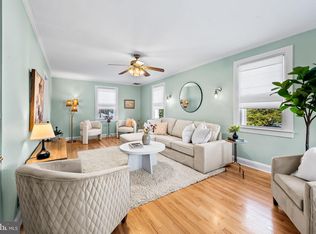
    Welcome to this lovely home located in the Overlea neighborhood of Baltimore County. Holt Park is just steps away down the block. This fully renovated home features 4 bedrooms and 2.5 bathrooms, along with a bonus room in the basement that can be used as an office or for extra storage. The formal living and dining rooms are filled with natural light. The brand-new stainless steel appliances, quartz countertops, and delicate, beautiful backsplash complete the stunning kitchen, which also offers space for a second dining area. A charming bay window adds even more natural light. Just off the kitchen is a brand-new, oversized deck—perfect for entertaining and barbecuing with friends and family. The backyard is flat and generously sized, and don’t forget the hot tub—ready to enjoy in any season. The main-floor primary bedroom includes an en-suite bathroom, and there’s also the option for a second primary bedroom upstairs with a walk-in closet. The spacious living room features a fireplace that adds warmth and charm, and best of all—a brand new 81” TV is included! This home truly has it all. You must see it!

    Zillow last checked:

    Listing updated:

    Listed by:

    Claudia Bordon 443-388-3346,

    HomeSmart

    Bought with:

    Bruce Gordon, 671135

    EXP Realty, LLC

    Source: Bright MLS,MLS#: MDBC2128016MLS Logo

    Facts & features

    Interior

    Bedrooms & bathrooms
    • Bedrooms: 4
    • Bathrooms: 3
    • Full bathrooms: 2
    • 1/2 bathrooms: 1
    • Main level bathrooms: 2
    • Main level bedrooms: 1
    Basement
    • Description: Percent Finished: 100.0
    • Area: 1820
    Heating
    • Forced Air, Natural Gas
    Cooling
    • Central Air, Electric
    Appliances
    • Included: Microwave, Dishwasher, Disposal, Dryer, Ice Maker, Oven/Range - Gas, Refrigerator, Stainless Steel Appliance(s), Cooktop, Washer, Water Heater, Gas Water Heater
    Features
    • Bathroom - Walk-In Shower, Breakfast Area, Built-in Features, Dining Area, Entry Level Bedroom, Open Floorplan, Formal/Separate Dining Room, Eat-in Kitchen, Kitchen - Gourmet, Kitchen - Table Space, Primary Bath(s), Recessed Lighting, Store/Office, Upgraded Countertops, Walk-In Closet(s)
    • Flooring: Hardwood, Wood
    • Basement: Connecting Stairway,Full,Finished,Interior Entry,Exterior Entry,Space For Rooms,Sump Pump
    • Has fireplace: No
    Interior area
    • Total structure area: 3,203
    • Total interior livable area: 2,293 sqft
    • Finished area above ground: 1,383
    • Finished area below ground: 910

    Property

    Parking
    • Total spaces: 4
    • Parking features: Driveway, Off Street, On Street
    • Uncovered spaces: 4
    Accessibility
    • Accessibility features: 2+ Access Exits
    Features
    • Levels: Three
    • Stories: 3
    • Pool features: None
    • Spa features: Hot Tub
    Lot
    • Size: 0.26 Acres
    • Dimensions: 1.00 x
    Details
    • Additional structures: Above Grade, Below Grade
    • Parcel number: 04141402023520
    • Zoning: R
    • Special conditions: Standard

    Construction

    Type & style
    • Home type: SingleFamily
    • Architectural style: Cape Cod
    • Property subtype: Single Family Residence
    Materials
    • Vinyl Siding
    • Foundation: Permanent
    Condition
    • New construction: No
    • Year built: 1918

    Utilities & green energy

    • Sewer: Public Sewer
    • Water: Public

    Community & HOA

    Community
    • Subdivision: Overlea
    HOA
    • Has HOA: No
    Location
    • Region: Baltimore

    Financial & listing details

    • Price per square foot: $176/sqft
    • Tax assessed value: $194,400
    • Annual tax amount: $2,214
    • Date on market: 5/14/2025
    • Listing agreement: Exclusive Right To Sell
    • Listing terms: Cash,Conventional,FHA,VA Loan
    • Ownership: Ground Rent

    Price history

    DateEventPrice
    6/25/2025Sold$404,000-2.6%$176/sqft
    Source: Bright MLS #MDBC2128016 Report a problem
    6/10/2025Listing removed$414,900$181/sqft
    Source: Bright MLS #MDBC2128016 Report a problem
    5/30/2025Contingent$414,900$181/sqft
    Source: Bright MLS #MDBC2128016 Report a problem
    5/14/2025Listed for sale$414,900+124.3%$181/sqft
    Source: Bright MLS #MDBC2128016 Report a problem
    9/9/2024Sold$185,000+24.2%$81/sqft
    Source: Bright MLS #MDBC2105376 Report a problem
    8/27/2024Pending sale$149,000$65/sqft
    Source: Bright MLS #MDBC2105376 Report a problem
    8/24/2024Listed for sale$149,000$65/sqft
    Source: Bright MLS #MDBC2105376 Report a problem

    Public tax history

    YearProperty taxesTax assessment
    2025$2,839 +28.2%$194,400 +6.4%
    2024$2,214 +6.8%$182,700 +6.8%
    2023$2,073 $171,000
    2022$2,073 $171,000
    2021$2,073 -1.5%$171,000 -1.5%
    2020$2,104 +3.8%$173,600
    2019$2,027 +3.9%$173,600 +7.9%
    2018$1,951 +4.1%$160,933 +4.1%
    2017$1,874 +9.7%$154,600
    2016$1,708 $154,600
    2015$1,708 $154,600 -3.1%
    2014$1,708 $159,500 +0.5%
    2013-- $158,633 +0.5%
    2012-- $157,767 +0.6%
    2011-- $156,900 0%
    2010-- $156,940
    2009-- $156,940 -1.5%
    2008-- $159,350 +17.8%
    2007-- $135,296 +21.6%
    2006-- $111,243 +27.6%
    2005-- $87,190 +1.9%
    2004-- $85,552 +1.9%
    2003-- $83,916 +2%
    2002-- $82,280 +1.7%
    2001-- $80,912
    Find assessor info on the county website

    Neighborhood: 21206

    Nearby schools

    GreatSchools rating
    Schools provided by the listing agent
    • District: Baltimore County Public Schools

    Source: Bright MLS. This data may not be complete. We recommend contacting the local school district to confirm school assignments for this home.

    Get a cash offer in 3 minutes
    Find out how much your home could sell for in as little as 3 minutes with a no-obligation cash offer.
    Estimated market value
    $410,200
    Get a cash offer in 3 minutes
    Find out how much your home could sell for in as little as 3 minutes with a no-obligation cash offer.
    Estimated market value
    $410,200