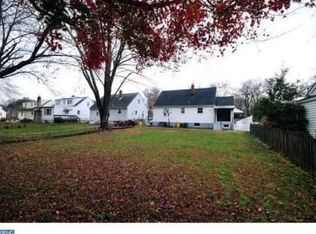
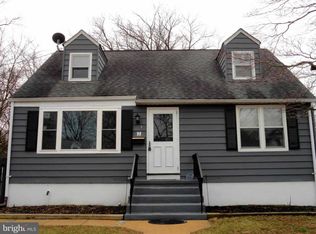
Absolutley spotless home, in MOVE-IN ready condition located in the heart of Mercerville. Huge upgraded 5 bedroom home that boasts a modern look. Upgraded kitchen with modern appliances that contains a large open eat-in breakfast area. A nice complementary dining area next to the kitchen for hosting intimate dinner parties, 2 nice sized bedrooms on the 1st floor and fully remodeled bathroom with tub. Family room sits behind and opens up to the backyard with french doors. 2nd floor opens up to 3 more bedrooms, with the Master Bedroom modeled in deluxe fashion with full view window and cathedral ceiling. There is a full modern bathroom adjoing the master bedroom, as well as a walk-in closet. Full sized unfinished basement waiting for that man cave or lady lair to be built! New carpets, refinished hardwood floors and freshly painted. All window treatments included. Nice backyard fit for a family bbq and swingset. This home is impeccable: bring furniture / groceries and you you are ready to live! Close to I-195/I-295 and all major shopping areas.
Pending
$489,000
25 Elmore Ave, Hamilton, NJ 08619
5beds
1,696sqft
Single Family Residence
Built in 1950
7,501 Square Feet Lot
$501,700 Zestimate®
$288/sqft
$-- HOA
What's special
Modern lookAll window treatments includedRefinished hardwood floorsFreshly paintedNew carpetsWalk-in closet
- 20 days |
- 362 |
- 58 |
Likely to sell faster than
Zillow last checked:
Listing updated:
Listed by:
Paul Olhovsky 609-256-2211,
Smires & Associates
Source: Bright MLS,MLS#: NJME2081884
Facts & features
Interior
Bedrooms & bathrooms
- Bedrooms: 5
- Bathrooms: 2
- Full bathrooms: 2
- Main level bathrooms: 1
- Main level bedrooms: 2
Rooms
- Room types: Bedroom 2, Bedroom 3, Kitchen, Bedroom 1, Bathroom 1, Bathroom 2
Bedroom 1
- Level: Main
- Area: 143 Square Feet
- Dimensions: 11 X 13
Bedroom 1
- Features: Walk-In Closet(s)
- Level: Upper
- Area: 168 Square Feet
- Dimensions: 12 X 14
Bedroom 2
- Level: Upper
- Area: 120 Square Feet
- Dimensions: 10 X 12
Bedroom 3
- Level: Upper
- Area: 120 Square Feet
- Dimensions: 10 X 12
Bathroom 1
- Level: Main
- Area: 40 Square Feet
- Dimensions: 5 X 8
Bathroom 1
- Level: Upper
- Area: 40 Square Feet
- Dimensions: 5 X 8
Bathroom 2
- Level: Main
- Area: 143 Square Feet
- Dimensions: 11 X 13
Kitchen
- Features: Breakfast Bar, Granite Counters, Kitchen - Gas Cooking
- Level: Main
- Area: 195 Square Feet
- Dimensions: 15 X 13
Heating
- Baseboard, Natural Gas
Cooling
- Central Air, Electric
Appliances
- Included: Gas Water Heater
Features
- Dry Wall
- Flooring: Wood, Carpet
- Basement: Unfinished
- Has fireplace: No
Interior area
- Total structure area: 1,696
- Total interior livable area: 1,696 sqft
- Finished area above ground: 1,696
- Finished area below ground: 0
Property
Parking
- Total spaces: 4
- Parking features: Asphalt, Driveway, On Street
- Uncovered spaces: 4
Accessibility
- Accessibility features: None
Features
- Levels: Two
- Stories: 2
- Pool features: None
Lot
- Size: 7,501 Square Feet
- Dimensions: 50.00 x 150.00
Details
- Additional structures: Above Grade, Below Grade
- Parcel number: 030180300002
- Zoning: RES
- Special conditions: Standard
Construction
Type & style
- Home type: SingleFamily
- Architectural style: Cape Cod
- Property subtype: Single Family Residence
Materials
- Frame
- Foundation: Block
- Roof: Shingle
Condition
- New construction: No
- Year built: 1950
Utilities & green energy
- Electric: 150 Amps
- Sewer: Public Sewer
- Water: Public
Community & HOA
Community
- Subdivision: Mercerville
HOA
- Has HOA: No
Location
- Region: Hamilton
- Municipality: HAMILTON TWP
Financial & listing details
- Price per square foot: $288/sqft
- Tax assessed value: $244,800
- Annual tax amount: $9,077
- Date on market: 8/7/2026
- Listing agreement: Exclusive Right To Sell
- Listing terms: Conventional,FHA,Cash
- Inclusions: All Major Appliances And Window Treatments.
- Ownership: Fee Simple
Estimated market value
Zestimate®
$501,700
Estimated sales range
$477,000 - $527,000
Rent Zestimate®
$3,281/mo
Price history
| Date | Event | Price |
|---|---|---|
| 8/14/2026 | Pending sale | $489,000$288/sqft |
Source: | ||
| 8/11/2026 | Contingent | $489,000$288/sqft |
Source: | ||
| 8/7/2026 | Listed for sale | $489,000+74%$288/sqft |
Source: | ||
| 11/19/2019 | Sold | $281,000+0.4%$166/sqft |
Source: Public Record Report a problem | ||
| 9/6/2019 | Listed for sale | $279,999+1.9%$165/sqft |
Source: Your Town Realty #NJME284928 Report a problem | ||
| 2/16/2018 | Listing removed | $274,900$162/sqft |
Source: Owner Report a problem | ||
| 11/18/2017 | Price change | $274,900-8.1%$162/sqft |
Source: Owner Report a problem | ||
| 10/9/2017 | Listed for sale | $299,000+116.7%$176/sqft |
Source: Owner Report a problem | ||
| 12/29/2015 | Sold | $138,000-1.4%$81/sqft |
Source: Public Record Report a problem | ||
| 11/13/2015 | Listed for sale | $139,900-22.2%$82/sqft |
Source: BHHS Fox & Roach #6673039 Report a problem | ||
| 2/21/2014 | Listing removed | $179,900$106/sqft |
Source: Smires & Associates #6324318 Report a problem | ||
| 1/10/2014 | Listed for sale | $179,900-10%$106/sqft |
Source: Smires & Associates #6324318 Report a problem | ||
| 7/17/2012 | Listing removed | $199,900$118/sqft |
Source: Weichert Realtors #6069481 Report a problem | ||
| 6/17/2012 | Price change | $199,900-9.1%$118/sqft |
Source: Weichert Realtors #6069481 Report a problem | ||
| 2/16/2012 | Listed for sale | $219,900-12.7%$130/sqft |
Source: Smires & Associates #6006208 Report a problem | ||
| 9/15/2003 | Sold | $252,000+320%$149/sqft |
Source: Public Record Report a problem | ||
| 9/5/1996 | Sold | $60,000$35/sqft |
Source: Public Record Report a problem | ||
Public tax history
| Year | Property taxes | Tax assessment |
|---|---|---|
| 2025 | $8,627 | $244,800 |
| 2024 | $8,627 +8% | $244,800 |
| 2023 | $7,988 | $244,800 |
| 2022 | $7,988 +1.9% | $244,800 |
| 2021 | $7,841 +2.5% | $244,800 |
| 2020 | $7,650 +1.2% | $244,800 |
| 2019 | $7,559 +2.2% | $244,800 |
| 2018 | $7,398 +2.3% | $244,800 |
| 2017 | $7,231 +7.5% | $244,800 |
| 2016 | $6,729 +1.5% | $244,800 +72.8% |
| 2015 | $6,633 +4.6% | $141,700 |
| 2014 | $6,343 +0.9% | $141,700 |
| 2013 | $6,283 +1.7% | $141,700 |
| 2012 | $6,180 -0.1% | $141,700 |
| 2011 | $6,185 +1.8% | $141,700 |
| 2010 | $6,076 | $141,700 |
| 2009 | -- | $141,700 |
| 2008 | $5,427 +4.4% | $141,700 |
| 2007 | $5,200 | $141,700 |
| 2006 | -- | $141,700 |
| 2005 | -- | $141,700 |
| 2004 | $1,906 | $141,700 |
| 2003 | -- | $141,700 |
| 2002 | -- | $141,700 |
| 2001 | -- | $141,700 |
Find assessor info on the county website
Monthly payment
Est. payment
Payment breakdown
Explore the cost of this home by adjusting the details. Changes won't be saved.Climate risks
Neighborhood: Mercerville
Nearby schools
GreatSchools rating
- 5/10Mercerville Elementary SchoolGrades: K-5Distance: 0.6 mi
- 5/10Richard C Crockett Middle SchoolGrades: 6-8Distance: 3 mi
- 2/10Hamilton North-Nottingham High SchoolGrades: 9-12Distance: 0.8 mi
Schools provided by the listing agent
- High: Nottingham
- District: Hamilton Township
Source: Bright MLS. This data may not be complete. We recommend contacting the local school district to confirm school assignments for this home.
- $430,5004 bd2 ba1.4k sqft31 Elmore Ave, Hamilton, NJ 08619Off Market
Save 
- $390,0004 bd1 ba930 sqft24 Elmore Ave, Hamilton, NJ 08619Off Market
Save 
- $419,3004 bd2 ba1.2k sqft37 Elmore Ave, Hamilton, NJ 08619Off Market
Save - $311,000-- bd-- ba775 sqft30 Elmore Ave, Hamilton, NJ 08619Off Market
Save - $441,1004 bd2 ba1.7k sqft36 Elmore Ave, Hamilton, NJ 08619Off Market
Save - $---- bd-- ba-- sqft36 Elmore Ave, Trenton, NJ 08619Off Market
Save - $350,000-- bd-- ba832 sqft196 Grayson Ave, Hamilton, NJ 08619Off Market
Save - $375,600-- bd-- ba1.2k sqft182 Grayson Ave, Hamilton, NJ 08619Off Market
Save
A local agent can set up tours, give advice and negotiate with sellers.
A local lender can help you make sure your offer is ready when you are.