Skip main navigation
Closed
  • $1,152,000

    25 Elmwood Ave, La Grange Park, IL 60526

    5beds
    3,027sqft
    Single Family Residence
    Built in 1892
    6,700 Square Feet Lot
    $1,220,000 Zestimate®
    $381/sqft
    $4,022 Estimated rent

    Home value

    $1,220,000

    Estimated sales range

    Not available

    $4,022/mo

    Zestimate® history
    Loading
    Loading...

    Owner options

    List your home for rent

    $4,022/mo

    Rent Zestimate®

    Find your next renter with Zillow Rental Manager. Plus, with online applications, you can quickly screen prospective tenants – for free.

    Learn more

    $4,022/mo

    Rent Zestimate®

    Refinance and save

    $6,781/mo

    Est. payment

    Refinancing to a lower rate could help reduce your monthly payments and save thousands over the life of the loan.

    See today's rates

    $6,781/mo

    Est. payment

    Explore your selling options

    Work with a Zillow partner agent

    Leverage their expertise and Zillow's premium Showcase listings to get your home seen by more buyers.

    Get started

    List with your own agent

    Get your home in front of millions of buyers by listing it on Zillow.

    Learn how to do it

    Sell it yourself

    Take full control of how buyers see your home on Zillow by listing For Sale by Owner (FSBO).

    List your home

    What's special

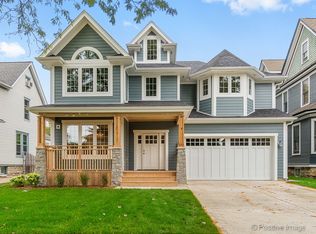
    This handsome 1891 home has thoughtfully updated living space with 6 bedrooms and 4 bathrooms, blending classic elegance with modern comfort. The second floor features two private en-suite bedrooms, while the third floor includes a Jack-and-Jill bedroom setup ideal for guests or family. The updated kitchen includes custom cabinetry, Thermador appliances, and versatile eat-in area. The black walnut kitchen floors were milled from a beloved tree originally on the property-preserving a piece of the home's history in a meaningful and beautiful way. Vintage details abound: quarter sawn oak floors in the living and dining rooms, hand-carved heart pine moldings, oversized baseboards, a grand pocket door, original Eastlake hardware, a built-in china cabinet, a tiled fireplace, solid wood doors, high ceilings, and charming pine cone-motif corner blocks. Enjoy the convenience of 2nd-floor laundry and peace of mind with significant mechanical updates including newer HVAC, plumbing, and electrical. Central heating and air conditioning ensure year-round comfort. The basement includes a completely finished teen room with backyard access, offering the perfect spot for recreation, study, or a hangout zone. The detached 2.5-car garage features a finished and heated office above-ideal for working from home, creative projects, or quiet retreat space. Mature perennials surround the home, adding charm and seasonal beauty to the lovely block. Located in the "sweet spot" of La Grange Park's sought-after Harding Woods neighborhood, the home provides easy access to downtown La Grange, Metra, Ogden Avenue Elementary and Lyons Township High School, local parks, and nearby expressways-offering a rare blend of walkability, convenience, and community in one of the area's most cherished locations.

    Zillow last checked:

    Listing updated:

    Listed by:

    Marty Dunne 708-275-8270,

    Berkshire Hathaway HomeServices Chicago

    Bought with:

    Ann-Marie Hickey

    Coldwell Banker Real Estate Group

    Source: MRED as distributed by MLS GRID,MLS#: 12351873MLS Logo

    Facts & features

    Interior

    Bedrooms & bathrooms
    • Bedrooms: 5
    • Bathrooms: 4
    • Full bathrooms: 3
    • 1/2 bathrooms: 1
    Rooms
    • Room types: Bedroom 5
    Primary bedroom
    • Features: Bathroom (Full)
    • Level: Second
    • Area: 224 Square Feet
    • Dimensions: 14X16
    Bedroom 2
    • Level: Second
    • Area: 165 Square Feet
    • Dimensions: 11X15
    Bedroom 3
    • Level: Second
    • Area: 132 Square Feet
    • Dimensions: 11X12
    Bedroom 4
    • Level: Second
    • Area: 225 Square Feet
    • Dimensions: 15X15
    Bedroom 5
    • Level: Third
    • Area: 286 Square Feet
    • Dimensions: 22X13
    Dining room
    • Level: Main
    • Area: 210 Square Feet
    • Dimensions: 15X14
    Family room
    • Level: Main
    • Area: 99 Square Feet
    • Dimensions: 11X9
    Kitchen
    • Level: Main
    • Area: 208 Square Feet
    • Dimensions: 16X13
    Laundry
    • Level: Second
    • Area: 66 Square Feet
    • Dimensions: 6X11
    Living room
    • Level: Main
    • Area: 224 Square Feet
    • Dimensions: 14X16
    Heating
    • Natural Gas
    Cooling
    • Central Air
    Features
    • Basement: Partially Finished,Full
    • Number of fireplaces: 1
    • Fireplace features: Living Room
    Interior area
    • Total structure area: 2,780
    • Total interior livable area: 3,027 sqft
    • Finished area below ground: 247

    Property

    Parking
    • Total spaces: 2
    • Parking features: Heated Garage, On Site, Garage Owned, Detached, Garage
    • Garage spaces: 2
    Accessibility
    • Accessibility features: No Disability Access
    Features
    • Stories: 3
    Lot
    • Size: 6,700 Square Feet
    • Dimensions: 50X134
    Details
    • Parcel number: 15333300120000
    • Special conditions: None

    Construction

    Type & style
    • Home type: SingleFamily
    • Property subtype: Single Family Residence
    Materials
    • Frame
    Condition
    • New construction: No
    • Year built: 1892

    Utilities & green energy

    • Sewer: Public Sewer
    • Water: Public

    Community & HOA

    HOA
    • Services included: None
    Location
    • Region: La Grange Park

    Financial & listing details

    • Price per square foot: $381/sqft
    • Tax assessed value: $624,470
    • Annual tax amount: $15,101
    • Date on market: 4/30/2025
    • Listing terms: Conventional
    • Ownership: Fee Simple

    Price history

    DateEventPrice
    7/14/2025Sold$1,152,000+4.7%$381/sqft
    Source: MRED as distributed by MLS GRID #12351873 Report a problem
    4/30/2025Contingent$1,100,000$363/sqft
    Source: MRED as distributed by MLS GRID #12351873 Report a problem
    4/30/2025Listed for sale$1,100,000$363/sqft
    Source: MRED as distributed by MLS GRID #12351873 Report a problem
    4/20/2025Contingent$1,100,000$363/sqft
    Source: MRED as distributed by MLS GRID #12335420 Report a problem
    4/16/2025Listed for sale$1,100,000+107.5%$363/sqft
    Source: MRED as distributed by MLS GRID #12335420 Report a problem
    7/14/2004Sold$530,000+47.2%$175/sqft
    Source: Public Record Report a problem
    5/25/2000Sold$360,000+101.9%$119/sqft
    Source: Public Record Report a problem
    11/23/1993Sold$178,333$59/sqft
    Source: Public Record Report a problem

    Public tax history

    YearProperty taxesTax assessment
    2024$15,999 +5.9%$62,447 +0%
    2023$15,101 +21.3%$62,446 +40.8%
    2022$12,454 +3.8%$44,350
    2021$11,997 -17.7%$44,350 -13.1%
    2020$14,584 +5.3%$51,064 +5%
    2019$13,847 +1.7%$48,623
    2018$13,613 -7%$48,623 -9.4%
    2017$14,636 +34.8%$53,683 +49.3%
    2016$10,861 +11.2%$35,949
    2015$9,765 +1.6%$35,949
    2014$9,615 -5.5%$35,949 -7.6%
    2013$10,180 +2.8%$38,896
    2012$9,904 -3.6%$38,896 -8.2%
    2011$10,272 -1.7%$42,376 -10.8%
    2010$10,449 +0.4%$47,522
    2009$10,407 +4.1%$47,522 -5%
    2008$10,001 -6.6%$50,024 -5.6%
    2007$10,704 +2.1%$52,972
    2006$10,486 +1.7%$52,972
    2005$10,307 +35.3%$52,972 +44.3%
    2004$7,618 +5.7%$36,698
    2003$7,205 +2.3%$36,698
    2002$7,042 +24.5%$36,698 +39.1%
    2001$5,655 +13.3%$26,391
    2000$4,989 +7.3%$26,391
    1999$4,650 $26,391
    Find assessor info on the county website

    Neighborhood: 60526

    Nearby schools

    GreatSchools rating
    Schools provided by the listing agent
    • Elementary: Ogden Ave Elementary School
    • Middle: Park Junior High School
    • High: Lyons Twp High School
    • District: 102

    Source: MRED as distributed by MLS GRID. This data may not be complete. We recommend contacting the local school district to confirm school assignments for this home.

    Get a cash offer in 3 minutes
    Find out how much your home could sell for in as little as 3 minutes with a no-obligation cash offer.
    Estimated market value
    $1,220,000
    Get a cash offer in 3 minutes
    Find out how much your home could sell for in as little as 3 minutes with a no-obligation cash offer.
    Estimated market value
    $1,220,000