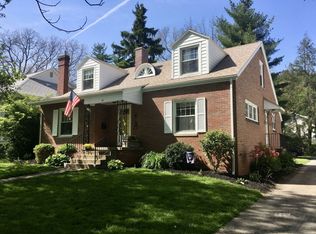
This architecturally unique home has anchored one of the most attractive blocks in Athens for 117 years. During the twenty-four-year period that the house has been occupied by the present owners, all plumbing and electrical systems have been replaced or upgraded. Both bathrooms, the kitchen, and the dining room have been remodeled from the studs up by Cetide. Throughout remodeling, attention has been paid to maintaining the historic look of the home with its crown molding and clean lines. House shown by appointment only from May 15 - 22, 2022. First Floor: Front Porch, Sitting Room, Living Room, Dining Room, Kitchen, Bedroom with attached Full Bath, Screened-in Back Porch. The front of the house has a sizable porch flanked by flowerbeds containing a variety of perennials. A dogwood and newly planted white oak and black gum trees round out the front yard. The living room features French doors that open onto a screened-in porch overlooking a lawn with flower beds and a variety of shrubs on all sides. Several well-established trees (black walnuts, hemlocks, a fir tree, and a hackberry) provide welcome shade in the summer. The house originally had two coal fireplaces and two chimneys. It now has one working fireplace that was uncovered during the renovation of the dining room. Converted to a modern gas fireplace it is surrounded by tiles from the famous German tile maker Golem. The hearth and mantle of the other fireplace remains in the living room but lacking a chimney it is no longer operable. The front sitting room and the dining room feature large bay windows that face south. The dining room windows have been replaced with Jeld-Wen double pane windows and have custom window dual shades that allow for abundant natural light or complete privacy. The sitting room retains the original double hung windows and the original plaster walls. All interior doors in the house are original. The first floor bedroom has an attached bath featuring a walk-in shower. The decorative tile in this bathroom was imported from Jerusalem. The bedroom has a closet that is accessible from both this room and the front sitting room. Additional storage on the first floor is found in a deep-set closet that opens into the living room. The cabinets in the kitchen were custom made by a local craftsman. During the renovation of the kitchen additional Jeld-Wen windows were installed providing increased natural light and views to the back yard. Other features of the kitchen are 30-inch Wolf gas stove with a high-end exhaust hood that is vented through the roof. One wall of the kitchen is dedicated to a convenient pantry. The countertops are quartz. All drawers are soft close, and the lower cabinets feature pull out platforms for ease of access to small appliances and cookware. Second Floor: Two Bedrooms (one large, one small); Small Room under the eaves; Full Bath; 3 Closets; Attic Storage Spaces. On the upper floor of the house are a large and a small bedroom. An additional small room under the eaves has been used alternatively as an office and a spare bedroom. The bathroom on this floor has both a walk-in shower and a bathtub. There are two sizable closets in the large bedroom and another in the hallway. More storage is available in an enclosed area under the eaves and in the attic. Basement, Garage The house has a partial unfinished basement with a concrete floor. In the basement are washer and dryer hookups, furnace, hot water heater, and storage shelves. At the end of the shared driveway is a one car garage with an electric door opener. The garage has rafters in which large light weight items can be stored.
This property is off market, which means it's not currently listed for sale or rent on Zillow. This may be different from what's available on other websites or public sources.