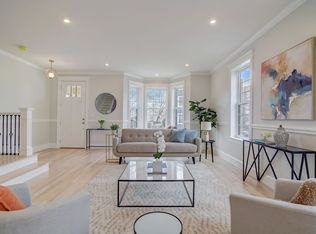
Presenting a modern masterpiece, this gut-renovated home exemplifies quality and craftsmanship. Boasting nine foot ceilings, custom trim work, curated fixtures & lighting throughout! Step into the heart of the home, revealing a chef's kitchen equipped with Metropolitan cabinets, built-ins, wine chiller, induction cooking, stainless steel appliances, walnut island, and mudroom. The open floor plan, solid gorgeous hardwood floors, and oversized windows create an inviting atmosphere flooded with natural light. The living room, dining area with a bay window alcove, perfect for gatherings. Upstairs, two bedrooms and a sumptuous primary suite with spa ensuite, radiant floors, sauna, soak tub and towel warmer. The family/bonus room, plus a fourth bedroom suite with full bath & patio! Sustainable living at its finest with materials and systems! Featuring Ring alarm, storage, 2 decks, parking. Superior location minutes to all amenities, public transit, and parks. Welcome home!
Sold for $1,100,000
$1,100,000
25 Emerson St #25, Medford, MA 02155
4beds
2,880sqft
Condominium, Townhouse, Duplex
Built in 1910
-- sqft lot
$-- Zestimate®
$382/sqft
$2,882 Estimated rent
Home value
Not available
Estimated sales range
Not available
$2,882/mo
Zestimate® history
Owner options
List your home for rent
$2,882/mo
Rent Zestimate®
Find your next renter with Zillow Rental Manager. Plus, with online applications, you can quickly screen prospective tenants – for free.
$2,882/mo
Rent Zestimate®
Refinance and save
$7,070/mo
Est. payment
Refinancing to a lower rate could help reduce your monthly payments and save thousands over the life of the loan.
$7,070/mo
Est. payment
Explore your selling options
Work with a Zillow partner agent
Leverage their expertise and Zillow's premium Showcase listings to get your home seen by more buyers.
Get startedList with your own agent
Get your home in front of millions of buyers by listing it on Zillow.
Learn how to do itSell it yourself
Take full control of how buyers see your home on Zillow by listing For Sale by Owner (FSBO).
List your homeWhat's special
Zillow last checked:
Listing updated:
Listed by:
Lisa Sheehan 978-821-4023,
Senne 617-314-9400
Bought with:
The RP Group
Compass
Source: MLS PIN,MLS#: 73286823
Facts & features
Interior
Bedrooms & bathrooms
- Bedrooms: 4
- Bathrooms: 4
- Full bathrooms: 3
- 1/2 bathrooms: 1
Primary bedroom
- Level: Second
- Area: 272
- Dimensions: 16 x 17
Bedroom 2
- Level: Second
- Area: 154
- Dimensions: 11 x 14
Bedroom 3
- Level: Second
- Area: 144
- Dimensions: 16 x 9
Bedroom 4
- Level: Basement
- Area: 198
- Dimensions: 11 x 18
Primary bathroom
- Features: Yes
Bathroom 1
- Level: First
- Area: 15
- Dimensions: 3 x 5
Bathroom 2
- Level: Second
- Area: 154
- Dimensions: 14 x 11
Bathroom 3
- Level: Second
- Area: 60
- Dimensions: 5 x 12
Dining room
- Level: First
- Area: 256
- Dimensions: 16 x 16
Family room
- Level: Basement
- Area: 522
- Dimensions: 18 x 29
Kitchen
- Level: First
- Area: 361
- Dimensions: 19 x 19
Living room
- Level: First
- Area: 323
- Dimensions: 19 x 17
Heating
- Heat Pump, Electric, Individual, Unit Control, ENERGY STAR Qualified Equipment, Ductless
Cooling
- Heat Pump, Individual, Unit Control, ENERGY STAR Qualified Equipment, Ductless
Appliances
- Included: Disposal, Microwave, ENERGY STAR Qualified Refrigerator, ENERGY STAR Qualified Dryer, ENERGY STAR Qualified Dishwasher, ENERGY STAR Qualified Washer, Range, Plumbed For Ice Maker
- Laundry: Second Floor, In Unit, Electric Dryer Hookup, Washer Hookup
Features
- Bathroom, Sauna/Steam/Hot Tub, High Speed Internet
- Flooring: Wood, Tile, Laminate, Hardwood
- Doors: Insulated Doors
- Windows: Insulated Windows
- Has basement: Yes
- Has fireplace: No
Interior area
- Total structure area: 2,880
- Total interior livable area: 2,880 sqft
Property
Parking
- Total spaces: 2
- Parking features: Off Street, Assigned, Paved, Exclusive Parking
- Uncovered spaces: 2
Features
- Patio & porch: Porch, Deck - Composite, Patio
- Exterior features: Porch, Deck - Composite, Patio, Balcony, City View(s), Rain Gutters, Professional Landscaping
- Has view: Yes
- View description: City
Details
- Parcel number: 640092
- Zoning: RES
Construction
Type & style
- Home type: Townhouse
- Property subtype: Condominium, Townhouse, Duplex
- Attached to another structure: Yes
Materials
- Frame
- Roof: Shingle
Condition
- Year built: 1910
- Major remodel year: 2023
Utilities & green energy
- Electric: 220 Volts, 200+ Amp Service
- Sewer: Public Sewer
- Water: Public, Individual Meter
- Utilities for property: for Electric Range, for Electric Oven, for Electric Dryer, Washer Hookup, Icemaker Connection
Green energy
- Energy efficient items: Thermostat
Community & HOA
Community
- Features: Public Transportation, Shopping, Tennis Court(s), Park, Walk/Jog Trails, Medical Facility, Bike Path, Conservation Area, Highway Access, House of Worship, Marina, Private School, Public School, T-Station, University
- Security: Other, Security System
HOA
- Services included: Insurance, Maintenance Grounds, Snow Removal
- HOA fee: $168 monthly
Location
- Region: Medford
Financial & listing details
- Price per square foot: $382/sqft
- Tax assessed value: $1
- Annual tax amount: $1
- Date on market: 12/2/2025
Price history
| Date | Event | Price |
|---|---|---|
| 1/8/2025 | Sold | $1,100,000$382/sqft |
Source: MLS PIN #73286823 Report a problem | ||
| 10/29/2024 | Price change | $1,100,000-16.9%$382/sqft |
Source: MLS PIN #73286820 Report a problem | ||
| 10/17/2024 | Price change | $1,324,000-5.4%$460/sqft |
Source: MLS PIN #73286823 Report a problem | ||
| 9/7/2024 | Listed for sale | $1,399,000$486/sqft |
Source: MLS PIN #73286820 Report a problem | ||
| 7/8/2024 | Listing removed | $1,399,000$486/sqft |
Source: MLS PIN #73222828 Report a problem | ||
| 4/11/2024 | Listed for sale | $1,399,000-2.8%$486/sqft |
Source: MLS PIN #73222828 Report a problem | ||
| 11/10/2023 | Listing removed | $1,439,000$500/sqft |
Source: MLS PIN #73153510 Report a problem | ||
| 9/28/2023 | Price change | $1,439,000-7.2%$500/sqft |
Source: MLS PIN #73153510 Report a problem | ||
| 8/29/2023 | Listed for sale | $1,550,000$538/sqft |
Source: MLS PIN #73153510 Report a problem | ||
Public tax history
Tax history is unavailable.
Neighborhood: 02155
Nearby homes
- $1,090,0004 bd4 ba2.8k sqft27 Emerson St #27, Medford, MA 02155Sold
- $1,527,9008 bd7 ba3.9k sqft25 Emerson St, Medford, MA 02155Off Market
- $1,011,9005 bd2 ba2.2k sqft31 Emerson St, Medford, MA 02155Off Market
- $--2 bd1 ba800 sqft24 Emerson St #1, Medford, MA 02155Off Market
- $775,9003 bd2 ba1.4k sqft24 Emerson St, Medford, MA 02155Off Market
- $1,417,6002 bd1 ba1.1k sqft30 Emerson St, Medford, MA 02155Off Market
- $3,0002 bd1 ba1.1k sqft30 Emerson St FLOOR 3, Medford, MA 02155For Rent
- $--2 bd1 ba1.1k sqft30 Emerson St #1, Medford, MA 02155Off Market
Nearby schools
GreatSchools rating
- 5/10Missituk Elementary SchoolGrades: PK-5Distance: 1.1 mi
- 6/10Andrews Middle SchoolGrades: 6-8Distance: 0.8 mi
- 5/10Medford High SchoolGrades: PK,9-12Distance: 1.3 mi


Get pre-qualified for a loan
At Zillow Home Loans, we can pre-qualify you in as little as 5 minutes with no impact to your credit score.An equal housing lender. NMLS #10287.
- Massachusetts
- Middlesex County
- Medford
- 02155
- 25 Emerson St Unit 25
Nearby cities
Nearby zip codes
Other Medford Topics
