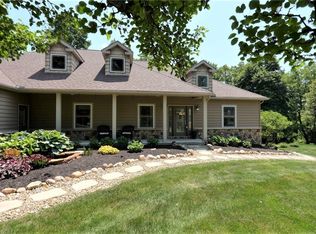
THIS IS A DIAMOND IN THE ROUGH PROPERTY! Located in the beautiful residential COUNTRY RETREAT, sitting at the end of a culdesac on 2 acres, with several mature trees and landscaping makes it park-like and ready for a new owner to enjoy. This red brick home just needs a little TLC to make everything like new again. Fabulous multi level home was built by previous owner and done very well! Main floor starts with a nice entry foyer with large closet, large living room(13.6' x 25.6') with several front windows, & electric fireplace with mantle. Separate dining room(11' x 12') has cherry wood floors, cherry wainscotting, and leads into kitchen with cherry cabinets and built in half moon dinette - charming! Access to 2 car garage(24' x 24'). Pass through the swinging door off dining room and you will find an office(8.6' x 12') with one wall full of built in book shelves and cabinets. The staircase is extra slanted and wide for easy access. Upstairs houses 3 bdrms(14' x 16', 11' x 12.6', 12.6' x 12')(one being a master w/ ensuite & walk in shower), another full bathroom with a unique truly sunken tub, and built in telephone desk nook. 2 bdrms have walk in closets. Lower level is a finished family room/rec room(14' x 26') with propane fireplace, entertaining bar, built in gun case, extra large utility room/laundry room(13' x 15') with exterior door to south end of property. Lowest level is a fabulous storage area with many shelves, fruit cellar, and exterior exit to north end of property. Heat pump New in 2010, Hot Water Tank replaced in last 10 yrs, Septic checked & pumped in 2017, roof life has approx. 5-10 yrs left. Home has alarm system, all storm windows & screens, covered cement front porch(6' x 34'), additional outbuilding(34' x 24') was used as workshop and equipment storage. SELLER NEEDS OFFER QUICK! Delightful home is waiting for a new owner with a big heart! Seller contributing $0 towards repairs.
Sold for $360,000
$360,000
25 Emilie Cir, Norwich, OH 43767
3beds
2,600sqft
SingleFamily
Built in 1970
2 Acres Lot
$420,600 Zestimate®
$138/sqft
$1,931 Estimated rent
Home value
$420,600
$400,000 - $446,000
$1,931/mo
Zestimate® history
Owner options
List your home for rent
$1,931/mo
Rent Zestimate®
Find your next renter with Zillow Rental Manager. Plus, with online applications, you can quickly screen prospective tenants – for free.
$1,931/mo
Rent Zestimate®
Refinance and save
$2,214/mo
Est. payment
Refinancing to a lower rate could help reduce your monthly payments and save thousands over the life of the loan.
$2,214/mo
Est. payment
Explore your selling options
Work with a Zillow partner agent
Leverage their expertise and Zillow's premium Showcase listings to get your home seen by more buyers.
Get startedList with your own agent
Get your home in front of millions of buyers by listing it on Zillow.
Learn how to do itSell it yourself
Take full control of how buyers see your home on Zillow by listing For Sale by Owner (FSBO).
List your homeWhat's special
Facts & features
Interior
Bedrooms & bathrooms
- Bedrooms: 3
- Bathrooms: 3
- Full bathrooms: 2
- 1/2 bathrooms: 1
Heating
- Other, Other
Cooling
- Central
Appliances
- Included: Dishwasher, Dryer, Refrigerator, Washer
Features
- Flooring: Hardwood
- Basement: Partially finished
- Has fireplace: Yes
Interior area
- Total interior livable area: 2,600 sqft
Property
Parking
- Parking features: Garage - Attached
Features
- Exterior features: Brick
Lot
- Size: 2 Acres
Details
- Parcel number: 66170122000
Construction
Type & style
- Home type: SingleFamily
Materials
- Foundation: Slab
Condition
- Year built: 1970
Community & HOA
Location
- Region: Norwich
Financial & listing details
- Price per square foot: $138/sqft
- Tax assessed value: $385,200
- Annual tax amount: $4,614
Price history
| Date | Event | Price |
|---|---|---|
| 9/8/2023 | Sold | $360,000+105.7%$138/sqft |
Source: Public Record Report a problem | ||
| 6/19/2018 | Sold | $175,000-7.8%$67/sqft |
Source: Public Record Report a problem | ||
| 6/11/2018 | Pending sale | $189,900$73/sqft |
Source: Homeland Realty, Inc. #10502010 Report a problem | ||
| 6/10/2018 | Listed for sale | $189,900+26.6%$73/sqft |
Source: Homeland Realty, Inc. #10502010 Report a problem | ||
| 10/30/2013 | Sold | $150,000$58/sqft |
Source: Public Record Report a problem | ||
Public tax history
| Year | Property taxes | Tax assessment |
|---|---|---|
| 2025 | $4,614 +0.5% | -- |
| 2024 | $4,593 +29.5% | -- |
| 2023 | $3,547 +2.1% | $97,270 +0% |
| 2022 | $3,475 +1.2% | $97,265 0% |
| 2021 | $3,433 +16.2% | $97,270 |
| 2020 | $2,954 +0.5% | -- |
| 2019 | $2,939 -37.9% | $81,060 |
| 2018 | $4,731 +7.8% | $81,060 +7.7% |
| 2017 | $4,390 +32.6% | $75,285 0% |
| 2016 | $3,310 +15.5% | $75,290 |
| 2015 | $2,866 +6.9% | $75,290 |
| 2013 | $2,680 -1.6% | $75,290 +2% |
| 2012 | $2,724 | $73,780 |
| 2011 | $2,724 +1.1% | $73,780 |
| 2010 | $2,694 +2.8% | $73,780 |
| 2009 | $2,619 | $73,780 |
Find assessor info on the county website
Neighborhood: 43767
Nearby homes
- $490,0005 bd4 ba5.6k sqft30 Birch Cir, Norwich, OH 43767Sold
- $385,6004 bd3 ba2k sqft45 Emilie Cir, Norwich, OH 43767Off Market
- $410,7004 bd3 ba2.4k sqft10700 Belle Dr, Norwich, OH 43767Off Market
- $417,0004 bd3 ba1.9k sqft30 Emilie Cir, Norwich, OH 43767Off Market
- $407,5004 bd3 ba2.2k sqft35 Birch Cir, Norwich, OH 43767Off Market
- $388,1004 bd2 ba1.9k sqft10750 Belle Dr, Norwich, OH 43767Off Market
- $7,800-- bd-- ba-- sqft35 Birch Cir, Norwich, OH 43767Off Market
- $387,6004 bd2 ba2.3k sqft10725 Belle Dr, Norwich, OH 43767Off Market
Nearby schools
GreatSchools rating
- NANew Concord Elementary SchoolGrades: PK-2Distance: 2.8 mi
- 6/10East Muskingum Middle SchoolGrades: 4,6-8Distance: 3.2 mi
- 7/10John Glenn High SchoolGrades: 9-12Distance: 3.2 mi
Schools provided by the listing agent
- District: East Muskingum Schools
Source: The MLS. This data may not be complete. We recommend contacting the local school district to confirm school assignments for this home.


Get pre-qualified for a loan
At Zillow Home Loans, we can pre-qualify you in as little as 5 minutes with no impact to your credit score.An equal housing lender. NMLS #10287.
- Ohio
- Muskingum County
- Norwich
- 43767
- 25 Emilie Cir
Nearby cities
Nearby zip codes
Other Norwich Topics
