Skip main navigation
Sold for $2,250,000
  • $2,250,000

    25 English Drive, Wilton, CT 06897

    5beds
    4,074sqft
    Single Family Residence
    Built in 1977
    2.5 Acres Lot
    $2,251,400 Zestimate®
    $552/sqft
    $7,742 Estimated rent

    Home value

    $2,251,400

    $2.05M - $2.48M

    $7,742/mo

    Zestimate® history
    Loading
    Loading...

    Owner options

    List your home for rent

    $7,742/mo

    Rent Zestimate®

    Find your next renter with Zillow Rental Manager. Plus, with online applications, you can quickly screen prospective tenants – for free.

    Learn more

    $7,742/mo

    Rent Zestimate®

    Refinance and save

    $12,681/mo

    Est. payment

    Refinancing to a lower rate could help reduce your monthly payments and save thousands over the life of the loan.

    See today's rates

    $12,681/mo

    Est. payment

    Explore your selling options

    Work with a Zillow partner agent

    Leverage their expertise and Zillow's premium Showcase listings to get your home seen by more buyers.

    Get started

    List with your own agent

    Get your home in front of millions of buyers by listing it on Zillow.

    Learn how to do it

    Sell it yourself

    Take full control of how buyers see your home on Zillow by listing For Sale by Owner (FSBO).

    List your home

    What's special

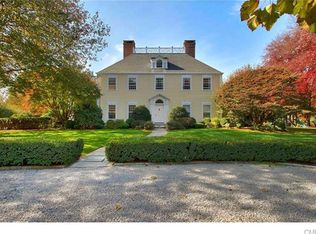
    Some homes simply check boxes. This one redefines what life in Fairfield County can look like. Set on a coveted cul-de-sac in the heart of Wilton, this fully updated 5-bedroom retreat offers a rare blend of privacy, beauty, and convenience-just minutes to top-rated schools, Wilton Center, and the charming downtowns of Ridgefield and New Canaan. It's the way this home makes you feel that sets it apart. Step outside and exhale. Open skies, mature trees, and birdsong create a setting that feels worlds away, with the Wilton Riding Club, its summer camp, pool, tennis, paddle courts and miles of nature trails nearby. The expansive, usable property invites both relaxation and possibility, with room for a future pool, barn, or accessory dwelling unit (ADU). Designed for effortless living and entertaining, the outdoor spaces shine-from the expansive back deck at sunset to lawn games on the open grounds, to long dinners with friends on the screened-in porch. Unwind year-round in the barrel sauna, your own private wellness escape. A newly built fenced garden with raised beds awaits your vision-whether heirloom vegetables, fresh herbs, or cutting flowers. Inside, thoughtfully updated and carefully curated interiors deliver turnkey ease with timeless appeal. This is Wilton living at its most idyllic: natural, connected, and ready for what comes next.

    Zillow last checked:

    Listing updated:

    Listed by:

    Kim Burke (203)767-0055,

    Berkshire Hathaway NE Prop. 203-762-8331,

    Karla Murtaugh 203-856-5534,

    Compass Connecticut, LLC

    Bought with:

    Lori Elkins Ferber, RES.0763603

    William Raveis Real Estate

    Source: Smart MLS,MLS#: 24167923MLS Logo

    Facts & features

    Interior

    Bedrooms & bathrooms
    • Bedrooms: 5
    • Bathrooms: 3
    • Full bathrooms: 3
    Primary bedroom
    • Features: Hardwood Floor
    • Level: Upper
    Bedroom
    • Features: Hardwood Floor
    • Level: Upper
    Bedroom
    • Features: Hardwood Floor
    • Level: Upper
    Bedroom
    • Features: Hardwood Floor
    • Level: Upper
    Bedroom
    • Features: Hardwood Floor
    • Level: Other
    Dining room
    • Features: Bay/Bow Window, Hardwood Floor
    • Level: Main
    Family room
    • Features: Balcony/Deck, Built-in Features, Fireplace, French Doors, Hardwood Floor
    • Level: Main
    Living room
    • Features: Bay/Bow Window, Wet Bar, Fireplace, Hardwood Floor
    • Level: Main
    Study
    • Level: Main
    Heating
    • Heat Pump, Forced Air, Electric
    Cooling
    • Central Air, Ductless
    Appliances
    • Included: Gas Range, Oven, Microwave, Refrigerator, Dishwasher, Washer, Dryer, Water Heater
    • Laundry: Lower Level
    Features
    • Smart Thermostat
    • Doors: French Doors
    • Basement: Full,Storage Space,Partially Finished,Liveable Space
    • Attic: Pull Down Stairs
    • Number of fireplaces: 3
    Interior area
    • Total structure area: 4,074
    • Total interior livable area: 4,074 sqft
    • Finished area above ground: 3,654
    • Finished area below ground: 420

    Property

    Parking
    • Total spaces: 2
    • Parking features: Attached
    • Attached garage spaces: 2
    Features
    • Patio & porch: Deck
    • Exterior features: Awning(s), Fruit Trees, Garden, Stone Wall
    Lot
    • Size: 2.50 Acres
    • Features: Dry, Level, Cul-De-Sac, Cleared, Landscaped, Open Lot
    Details
    • Additional structures: Shed(s)
    • Parcel number: 1927087
    • Zoning: R-2

    Construction

    Type & style
    • Home type: SingleFamily
    • Architectural style: Colonial
    • Property subtype: Single Family Residence
    Materials
    • Clapboard, Wood Siding
    • Foundation: Concrete Perimeter
    • Roof: Asphalt
    Condition
    • New construction: No
    • Year built: 1977

    Utilities & green energy

    • Sewer: Septic Tank
    • Water: Well

    Community & neighborhood

    Community
    • Community features: Golf, Health Club, Library, Paddle Tennis, Playground, Private School(s), Shopping/Mall, Stables/Riding
    Location
    • Region: Wilton

    Price history

    DateEventPrice
    6/17/2026Sold$2,250,000+21.6%$552/sqft
    Source: Smart MLS #24167923 Report a problem
    5/14/2026Pending sale$1,850,000$454/sqft
    Source: Smart MLS #24167923 Report a problem
    5/3/2026Contingent$1,850,000$454/sqft
    Source: Berkshire Hathaway HomeServices New England Properties #24167923 Report a problem
    5/1/2026Listed for sale$1,850,000+37%$454/sqft
    Source: Smart MLS #24167923 Report a problem
    7/19/2022Sold$1,350,000+114.3%$331/sqft
    Source: Public Record Report a problem
    6/16/1987Sold$630,000$155/sqft
    Source: Public Record Report a problem

    Public tax history

    YearProperty taxesTax assessment
    2025$23,390 +2%$958,230
    2024$22,940 +22.8%$958,230 +50%
    2023$18,686 +3.6%$638,610
    2022$18,028 +1.3%$638,610
    2021$17,798 +1.5%$638,610
    2020$17,536 -2.7%$638,610 +1.1%
    2019$18,020 +0.3%$631,400 -0.9%
    2018$17,961 +1.5%$637,140
    2017$17,693 +1.6%$637,140
    2016$17,419 +1.9%$637,140
    2015$17,094 +1.2%$637,140
    2014$16,891 +2%$637,140
    2013$16,559 +6.5%$637,140 -13.7%
    2012$15,550 +1%$738,710
    2011$15,402 +4.5%$738,710 +1%
    2010$14,739 +3%$731,080
    2009$14,315 +1.4%$731,080
    2008$14,117 +0.7%$731,080 +26.4%
    2007$14,018 +3.6%$578,550
    2006$13,532 +3.7%$578,550
    2005$13,046 +5%$578,550
    2004$12,427 +6.9%$578,550
    2003$11,629 +21.1%$578,550 +69.3%
    2001$9,605 +8.5%$341,700 0%
    2000$8,854 +7.6%$341,740
    1999$8,229 $341,740

    Find assessor info on the county website

    Neighborhood: 06897

    Nearby schools

    GreatSchools rating
    Schools provided by the listing agent
    • Elementary: Miller-Driscoll
    • Middle: Middlebrook,Cider Mill
    • High: Wilton

    Source: Smart MLS. This data may not be complete. We recommend contacting the local school district to confirm school assignments for this home.

    Sell for more on Zillow
    Get a Zillow Showcase℠ listing at no additional cost and you could sell for .
    $2,251,400
    2% more
    +$45,028
    With Zillow Showcase(estimated)
    $2,296,428