Set majestically atop 2.37 stunning acres in the highly sought-after enclave of Primrose Farms, this exquisite Colonial estate unveils over 5,300 square feet of refined living space—offering a captivating fusion of timeless architectural beauty and modern sophistication.
Every inch of this meticulously maintained residence has been thoughtfully curated to impress. From the moment you arrive, a sense of grandeur envelops you—welcomed by a dramatic two-story foyer that opens to expansive interiors bathed in natural light. Here, classic charm meets bold design: an expansive family room with 10' ceilings, statement marble fireplace, and floor-to-ceiling windows; an elegant formal living room for quiet moments; and a stately dining room that comfortably hosts 14+ guests for unforgettable evenings of entertaining.
At the heart of the home lies a well-appointed kitchen, offering sleek granite countertops, custom cabinetry, and premium, cabinet-integrated appliances—all seamlessly flowing into sun-drenched gathering spaces that invite connection, celebration, and comfort.
Need space to work or unwind? Retreat to the handsome home office or the expansive bonus room—a flexible sanctuary ideal for recreation, creativity, or guest stays, complete with an adjacent full bath.
Upstairs, discover your private escape: a sumptuous primary suite with tray ceiling, a custom walk-in dressing room, and a spa-caliber bath featuring a deep soaking tub, dual vanities, and a luxurious multi-head glass shower. Three additional bedrooms and a spacious full-bath provide exceptional space for family and guests alike.
The unfinished lower level offers endless potential—envision a state-of-the-art gym, cinematic media lounge, or ultimate playroom.
Outside, your personal resort-style retreat awaits: an Olympic-style pool, entertainer’s patio, and manicured grounds framed by lush, mature landscaping—all offering serene privacy and scenic beauty. The grounds are equally suited to lavish summer gatherings or tranquil weekend escapes.
Additional luxuries include a three-car garage, an upgraded three-zone HVAC system and whole-house generator for year-round comfort, and a layout that balances grandeur with intimacy—perfect for everyday living or hosting on a grand scale.
Ideally located just minutes from elite schools, upscale shopping, fine dining, and major commuter routes—yet only 45 minutes to Manhattan—this remarkable residence delivers the rare combination of privacy, prestige, and proximity.
Whether you’re seeking a forever home or a refined weekend haven, this exceptional estate is the suburban sanctuary you’ve been dreaming of.
Sold for $1,750,000
$1,750,000
25 Equestrian Park Drive, Katonah, NY 10536
4beds
5,381sqft
Single Family Residence, Residential
Built in 1996
2.37 Acres Lot
$1,842,800 Zestimate®
$325/sqft
$7,666 Estimated rent
Home value
$1,842,800
$1.66M - $2.05M
$7,666/mo
Zestimate® history
Owner options
List your home for rent
$7,666/mo
Rent Zestimate®
Find your next renter with Zillow Rental Manager. Plus, with online applications, you can quickly screen prospective tenants – for free.
$7,666/mo
Rent Zestimate®
Refinance and save
$11,751/mo
Est. payment
Refinancing to a lower rate could help reduce your monthly payments and save thousands over the life of the loan.
$11,751/mo
Est. payment
Explore your selling options
Work with a Zillow partner agent
Leverage their expertise and Zillow's premium Showcase listings to get your home seen by more buyers.
Get startedList with your own agent
Get your home in front of millions of buyers by listing it on Zillow.
Learn how to do itSell it yourself
Take full control of how buyers see your home on Zillow by listing For Sale by Owner (FSBO).
List your homeWhat's special
Zillow last checked:
Listing updated:
Listed by:
Hope Ross Mazzola 914-714-0090,
William Raveis-New York LLC 914-401-9111
Bought with:
Hope Ross Mazzola, 30RO0970345
William Raveis-New York LLC
Source: OneKey® MLS as distributed by MLS GRID,MLS#: 911905
Facts & features
Interior
Bedrooms & bathrooms
- Bedrooms: 4
- Bathrooms: 3
- Full bathrooms: 3
Heating
- Hydro Air
Cooling
- Central Air
Appliances
- Included: Convection Oven, Dishwasher
Features
- Breakfast Bar, Central Vacuum, Chandelier, Chefs Kitchen, Crown Molding, Double Vanity, Dry Bar, Eat-in Kitchen, Entertainment Cabinets, Entrance Foyer, Formal Dining, Granite Counters, His and Hers Closets, Open Kitchen, Primary Bathroom, Soaking Tub, Speakers, Storage, Tray Ceiling(s), Wired for Sound
- Basement: Full
- Attic: Pull Stairs
- Has fireplace: Yes
Interior area
- Total structure area: 5,381
- Total interior livable area: 5,381 sqft
Property
Parking
- Total spaces: 3
- Parking features: Garage
- Garage spaces: 3
Features
- Levels: Two
- Has private pool: Yes
Lot
- Size: 2.37 Acres
Details
- Parcel number: 5200027020000010000014
- Special conditions: None
Construction
Type & style
- Home type: SingleFamily
- Architectural style: Colonial
- Property subtype: Single Family Residence, Residential
Materials
- Stucco
Condition
- Year built: 1996
Utilities & green energy
- Sewer: Septic Tank
- Utilities for property: Cable Connected, Electricity Connected, Propane, Trash Collection Private, Underground Utilities, Water Connected
Community & HOA
HOA
- Has HOA: No
Location
- Region: Katonah
Financial & listing details
- Price per square foot: $325/sqft
- Tax assessed value: $135,900
- Annual tax amount: $32,987
- Date on market: 9/18/2025
- Cumulative days on market: 11 days
- Listing agreement: Exclusive Right To Sell
- Electric utility on property: Yes
Price history
| Date | Event | Price |
|---|---|---|
| 12/2/2025 | Sold | $1,750,000$325/sqft |
Source:  OneKey® MLS as distributed by MLS GRID #911905 Report a problem OneKey® MLS as distributed by MLS GRID #911905 Report a problem | ||
| 10/10/2025 | Pending sale | $1,750,000$325/sqft |
Source: OneKey® MLS as distributed by MLS GRID #911905 Report a problem | ||
| 9/29/2025 | Listing removed | $1,750,000$325/sqft |
Source: OneKey® MLS as distributed by MLS GRID #911905 Report a problem | ||
| 9/18/2025 | Listed for sale | $1,750,000$325/sqft |
Source: OneKey® MLS as distributed by MLS GRID #911905 Report a problem | ||
Public tax history
| Year | Property taxes | Tax assessment |
|---|---|---|
| 2025 | -- | $135,900 |
| 2024 | -- | $135,900 -10.5% |
| 2023 | -- | $151,800 |
| 2022 | -- | $151,800 |
| 2021 | -- | $151,800 |
| 2020 | -- | $151,800 |
| 2019 | -- | $151,800 |
| 2018 | -- | $151,800 |
| 2017 | -- | $151,800 |
| 2016 | -- | $151,800 |
| 2015 | -- | $151,800 |
| 2014 | -- | $151,800 |
| 2013 | -- | $151,800 -11.4% |
| 2012 | -- | $171,400 |
| 2011 | -- | $171,400 |
| 2010 | -- | $171,400 |
| 2009 | -- | $171,400 |
| 2008 | -- | $171,400 |
| 2007 | -- | $171,400 |
| 2006 | -- | $171,400 |
| 2005 | -- | $171,400 |
| 2004 | -- | $171,400 |
| 2003 | -- | $171,400 |
| 2002 | -- | $171,400 |
| 2001 | -- | $171,400 |
| 2000 | -- | $171,400 |
| 1999 | -- | $171,400 |
Find assessor info on the county website
Neighborhood: 10536
Nearby homes
- $1,301,5004 bd2 ba3.4k sqft27 Equestrian Park Dr, Katonah, NY 10536Off Market
- $1,250,0005 bd4 ba3.7k sqft23 Equestrian Park Dr, Katonah, NY 10536Sold
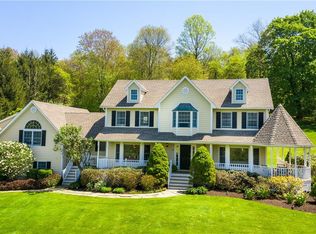
- $1,318,6004 bd3 ba3k sqft21 Equestrian Park Dr, Katonah, NY 10536Off Market
- $1,596,2004 bd3 ba3.6k sqft24 Adams Farm Rd, Katonah, NY 10536Off Market
- $1,732,4004 bd3 ba4k sqft19 Equestrian Park Dr, Katonah, NY 10536Off Market
- $1,403,0004 bd3 ba3.9k sqft26 Equestrian Park Dr, Katonah, NY 10536Off Market
- $816,800-- bd-- ba-- sqft55 Route 139, Route, NY 10536Off Market
- $1,634,9005 bd4 ba4.4k sqft28 Equestrian Park Dr, Katonah, NY 10536Off Market
Nearby schools
GreatSchools rating
- NAPrimrose SchoolGrades: PK-2Distance: 1 mi
- 6/10Somers Middle SchoolGrades: 6-8Distance: 2.5 mi
- 8/10Somers Senior High SchoolGrades: 9-12Distance: 1.2 mi
Schools provided by the listing agent
- Elementary: Primrose
- Middle: Somers Middle School
- High: Somers Senior High School
Source: OneKey® MLS as distributed by MLS GRID. This data may not be complete. We recommend contacting the local school district to confirm school assignments for this home.
- New York
- Westchester County
- Katonah
- 10536
- 25 Equestrian Park Drive
Nearby cities
Nearby zip codes
Other Katonah Topics
