Welcome home to this beautifully maintained 4-bedroom, 3.5-bath gem in the desirable Teaverton neighborhood! Freshly painted throughout, this home features a first-floor master suite complete with a spa tub, a huge walk-in closet, and the perfect retreat after a long day. The open-concept kitchen and great room make entertaining a breeze, featuring a cozy gas fireplace, a gas cooktop for the chef in the family, abundant cabinet space, a walk-in pantry, a spacious breakfast bar that seats six, and a charming breakfast nook. A separate formal dining room, accented with elegant crown molding and chair rails, adds an extra touch of sophistication. Upstairs, you'll find three generously sized bedrooms and two full baths, offering ample space for family and guests. The huge finished bonus room in the basement is perfect for a rec room, media space, or home gym! Plus, there's over 1,500 sq. ft. of partially finished space (already framed and wired), providing endless possibilities, including the potential for two additional bedrooms and another bath. Step outside and relax on the screened-in deck, with stairs leading down to a spacious patio and a large, backyard with mountain view —ideal for outdoor ideal for outdoor gatherings, pets, or playtime.
Sold for $490,000
Street View
$490,000
25 Erem Way, Fishersville, VA 22939
4beds
2,997sqft
Single Family Residence
Built in 2004
1 Acres Lot
$534,100 Zestimate®
$163/sqft
$2,797 Estimated rent
Home value
$534,100
$491,000 - $582,000
$2,797/mo
Zestimate® history
Owner options
List your home for rent
$2,797/mo
Rent Zestimate®
Find your next renter with Zillow Rental Manager. Plus, with online applications, you can quickly screen prospective tenants – for free.
$2,797/mo
Rent Zestimate®
Refinance and save
$2,958/mo
Est. payment
Refinancing to a lower rate could help reduce your monthly payments and save thousands over the life of the loan.
$2,958/mo
Est. payment
Explore your selling options
Work with a Zillow partner agent
Leverage their expertise and Zillow's premium Showcase listings to get your home seen by more buyers.
Get startedList with your own agent
Get your home in front of millions of buyers by listing it on Zillow.
Learn how to do itSell it yourself
Take full control of how buyers see your home on Zillow by listing For Sale by Owner (FSBO).
List your homeWhat's special
Zillow last checked:
Listing updated:
Listed by:
Allen Johnson 703-991-7900,
EXP Realty, LLC
Bought with:
NON MEMBER, 0225194075
Non Subscribing Office
Source: Bright MLS,MLS#: VAAG2000466
Facts & features
Interior
Bedrooms & bathrooms
- Bedrooms: 4
- Bathrooms: 4
- Full bathrooms: 3
- 1/2 bathrooms: 1
- Main level bathrooms: 2
- Main level bedrooms: 1
Basement
- Area: 1723
Heating
- Forced Air, Zoned, Natural Gas, Electric
Cooling
- Central Air, Electric
Appliances
- Included: Microwave, Dryer, Washer, Dishwasher, Disposal, Refrigerator, Ice Maker, Cooktop, Oven/Range - Electric, Gas Water Heater
Features
- Ceiling Fan(s)
- Flooring: Wood
- Windows: Window Treatments
- Basement: Partially Finished,Walk-Out Access
- Number of fireplaces: 1
- Fireplace features: Screen, Glass Doors, Gas/Propane, Insert
Interior area
- Total structure area: 4,345
- Total interior livable area: 2,997 sqft
- Finished area above ground: 2,622
- Finished area below ground: 375
Property
Parking
- Total spaces: 8
- Parking features: Garage Door Opener, Attached, Driveway
- Attached garage spaces: 2
- Uncovered spaces: 6
Accessibility
- Accessibility features: None
Features
- Levels: Three
- Stories: 3
- Pool features: None
Lot
- Size: 1 Acres
Details
- Additional structures: Above Grade, Below Grade
- Parcel number: 067A115 14 4
- Zoning: MP
- Special conditions: Standard
Construction
Type & style
- Home type: SingleFamily
- Architectural style: Traditional
- Property subtype: Single Family Residence
Materials
- Vinyl Siding, Brick
- Foundation: Other
- Roof: Shingle,Composition
Condition
- Very Good
- New construction: No
- Year built: 2004
Utilities & green energy
- Sewer: Public Sewer
- Water: Public
Community & HOA
Community
- Security: Electric Alarm
- Subdivision: Teaverton
HOA
- Has HOA: Yes
- Amenities included: Tot Lots/Playground, Common Grounds
- Services included: Snow Removal, Management
- HOA fee: $100 annually
- HOA name: TEAVERTON PROPERTY OWNERS ASSOCIATION
Location
- Region: Fishersville
Financial & listing details
- Price per square foot: $163/sqft
- Tax assessed value: $355,900
- Annual tax amount: $2,242
- Date on market: 2/27/2025
- Listing agreement: Exclusive Right To Sell
- Ownership: Fee Simple
Price history
| Date | Event | Price |
|---|---|---|
| 5/22/2025 | Sold | $490,000-1%$163/sqft |
Source:  Bright MLS #VAAG2000466 Report a problem Bright MLS #VAAG2000466 Report a problem | ||
| 4/29/2025 | Pending sale | $495,000$165/sqft |
Source: Bright MLS #VAAG2000466 Report a problem | ||
| 4/2/2025 | Price change | $495,000-2.9%$165/sqft |
Source: Bright MLS #VAAG2000466 Report a problem | ||
| 2/27/2025 | Listed for sale | $510,000+24.4%$170/sqft |
Source: Bright MLS #VAAG2000466 Report a problem | ||
| 9/25/2020 | Sold | $410,000-3.5%$137/sqft |
Source:  GASAOR #604202 Report a problem GASAOR #604202 Report a problem | ||
| 7/14/2020 | Price change | $425,000-2.3%$142/sqft |
Source: KEY REAL ESTATE #604202 Report a problem | ||
| 6/18/2020 | Price change | $435,000-1%$145/sqft |
Source: KEY REAL ESTATE #604202 Report a problem | ||
| 5/27/2020 | Listed for sale | $439,500+31.2%$147/sqft |
Source: KEY REAL ESTATE #604202 Report a problem | ||
| 7/10/2015 | Sold | $335,000-1.3%$112/sqft |
Source: Public Record Report a problem | ||
| 5/14/2015 | Listed for sale | $339,450$113/sqft |
Source: Kathleen Kellett-Ward #314615539 Report a problem | ||
Public tax history
| Year | Property taxes | Tax assessment |
|---|---|---|
| 2025 | $2,463 | $473,700 |
| 2024 | $2,463 +9.9% | $473,700 +33.1% |
| 2023 | $2,242 | $355,900 |
| 2022 | $2,242 | $355,900 |
| 2021 | $2,242 | $355,900 |
Find assessor info on the county website
Neighborhood: 22939
Nearby homes
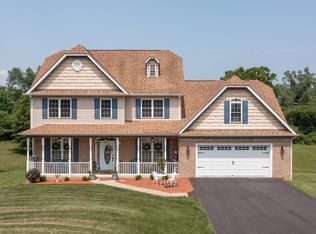
- $623,5005 bd3 ba4.6k sqft39 Erem Way, Fishersville, VA 22939Off Market
- $509,8005 bd3 ba3.2k sqft19 Erem Way, Fishersville, VA 22939Off Market
- $624,5005 bd4 ba1.4k sqft31 Erem Way, Fishersville, VA 22939Off Market
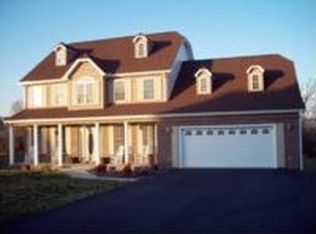
- $411,9004 bd3 ba956 sqft26 Erem Way, Fishersville, VA 22939Off Market
- $456,0005 bd3 ba2.4k sqft32 Erem Way, Fishersville, VA 22939Off Market
- $468,9003 bd3 ba2.5k sqft290 Kensington Dr, Fishersville, VA 22939Off Market
- $477,1003 bd2 ba1k sqft11 Erem Way, Fishersville, VA 22939Off Market
- $465,0005 bd3 ba2.2k sqft18 Erem Way, Fishersville, VA 22939Off Market
Nearby schools
GreatSchools rating
- 5/10Wilson Elementary SchoolGrades: PK-5Distance: 1.5 mi
- 5/10Wilson Middle SchoolGrades: 6-8Distance: 1.6 mi
- 4/10Wilson Memorial High SchoolGrades: 9-12Distance: 1.3 mi
Schools provided by the listing agent
- Elementary: Wilson
- Middle: Wilson
- High: Wilson Memorial
- District: Augusta County Public Schools
Source: Bright MLS. This data may not be complete. We recommend contacting the local school district to confirm school assignments for this home.


Get pre-qualified for a loan
At Zillow Home Loans, we can pre-qualify you in as little as 5 minutes with no impact to your credit score.An equal housing lender. NMLS #10287.
Sell for more on Zillow
Get a Zillow Showcase℠ listing at no additional cost and you could sell for .
$534,100
2% more
+$10,682
With Zillow Showcase(estimated)
$544,782
- Virginia
- Augusta County
- Fishersville
- 22939
- 25 Erem Way
Nearby cities
Nearby zip codes
Other Fishersville Topics
