Welcome to 25 Erie Drive! This pristine, turnkey Colonial is nestled in Dutch Brook, one of Slingerlands' most family-friendly and desirable neighborhoods. With amazing curb appeal, a thoughtful layout, and beautiful updates throughout, this home is truly move-in ready. Featuring 4 bedrooms and 2.5 baths, the home offers an updated kitchen that opens seamlessly to a spacious family room complete with a wood-burning fireplace and hardwood floors. Entertain with ease in the formal dining room, or take the festivities outdoors onto the large Trex deck.The large, level, fully fenced backyard provides plenty of room to play, relax, and entertain. The yard also extends well beyond the fence line into a wooded area, offering additional privacy and a natural setting.New Frigidaire French-door refrigerator (2026) New sump pump under dining room (2026) Microwave (2024) Water heater (2023) Stove and washer (2025) Main sump pump (2024) Bathroom updates (2024) New driveway (2024) New fence (2024) Trex deck (2013) The basement does not have an egress window, and the seller will not be issuing a credit for this item.The ideal closing date will be determined by the sellers' new-construction completion date, currently anticipated to be on or about November 1st.Come see why 25 Erie Drive is the perfect place to call home!
Pending
$559,900
25 Erie Drive, Slingerlands, NY 12159
4beds
2,172sqft
Single Family Residence, Residential
Built in 1992
0.68 Acres Lot
$586,900 Zestimate®
$258/sqft
$-- HOA
What's special
Thoughtful layoutLarge trex deckBeautiful updates throughoutAmazing curb appealWood-burning fireplaceFormal dining roomHardwood floors
- 46 days
- 126
- 4
Likely to sell faster than
Zillow last checked:
Listing updated:
Listed by:
Howard Hanna Capital Inc 518-489-1000,
Dorothy Jones 518-528-3811
Source: Global MLS,MLS#: 202625615
Facts & features
Interior
Bedrooms & bathrooms
- Bedrooms: 4
- Bathrooms: 3
- Full bathrooms: 2
- 1/2 bathrooms: 1
Bedroom
- Level: Second
Bedroom
- Level: Second
Bedroom
- Level: Second
Bedroom
- Level: Second
Half bathroom
- Level: First
Full bathroom
- Level: Second
Full bathroom
- Level: Second
Dining room
- Level: First
Family room
- Level: First
Kitchen
- Level: First
Living room
- Level: First
Office
- Level: First
Other
- Description: Rec Room
- Level: Basement
Heating
- Forced Air, Natural Gas
Cooling
- Central Air
Appliances
- Included: Dishwasher, Disposal, Gas Oven, Microwave, Range, Refrigerator, Washer/Dryer
- Laundry: Laundry Room, Main Level
Features
- High Speed Internet, Solid Surface Counters, Built-in Features, Ceramic Tile Bath, Chair Rail, Eat-in Kitchen
- Flooring: Carpet, Hardwood
- Doors: Sliding Doors
- Windows: Bay Window(s), Blinds, Curtain Rods, ENERGY STAR Qualified Windows
- Basement: Full,Sump Pump
- Number of fireplaces: 1
- Fireplace features: Wood Burning
Interior area
- Total structure area: 2,172
- Total interior livable area: 2,172 sqft
- Finished area above ground: 2,172
- Finished area below ground: 400
Video & virtual tour
Property
Parking
- Total spaces: 4
- Parking features: Paved, Driveway
- Garage spaces: 2
- Has uncovered spaces: Yes
Features
- Exterior features: Garden, Lighting
- Fencing: Vinyl,Back Yard,Chain Link
- Has view: Yes
- View description: Trees/Woods, Garden
Lot
- Size: 0.68 Acres
- Features: Level, Views, Cleared, Garden, Landscaped
Details
- Parcel number: 012200 63.19111
- Special conditions: Standard
Construction
Type & style
- Home type: SingleFamily
- Architectural style: Colonial
- Property subtype: Single Family Residence, Residential
Materials
- Vinyl Siding
- Foundation: Block
- Roof: Asphalt
Condition
- Updated/Remodeled
- New construction: No
- Year built: 1992
Utilities & green energy
- Sewer: Public Sewer
- Water: Public
Community & HOA
HOA
- Has HOA: No
Location
- Region: Slingerlands
Financial & listing details
- Price per square foot: $258/sqft
- Tax assessed value: $501,719
- Annual tax amount: $10,972
- Date on market: 9/8/2026
Estimated market value
$586,900
$558,000 - $616,000
$3,700/mo
Price history
| Date | Event | Price |
|---|---|---|
| 9/15/2026 | Pending sale | $559,900$258/sqft |
Source:  Global MLS #202625615 Report a problem | ||
| 9/8/2026 | Listed for sale | $559,900+199.4%$258/sqft |
Source: Global MLS #202625615 Report a problem | ||
| 4/6/2001 | Sold | $187,000$86/sqft |
Source: Public Record Report a problem | ||
Public tax history
| Year | Property taxes | Tax assessment |
|---|---|---|
| 2025 | -- | $321,100 |
| 2024 | -- | $321,100 |
| 2023 | -- | $321,100 |
| 2022 | -- | $321,100 |
| 2021 | -- | $321,100 |
| 2020 | -- | $321,100 |
| 2019 | -- | $321,100 |
| 2018 | -- | $321,100 |
| 2017 | $9,046 | $321,100 |
| 2016 | -- | $321,100 |
| 2015 | -- | $321,100 |
| 2014 | -- | $321,100 |
| 2013 | -- | $321,100 |
| 2012 | -- | $321,100 |
| 2011 | -- | $321,100 |
| 2010 | -- | $321,100 |
| 2009 | -- | $321,100 |
| 2008 | -- | $321,100 |
| 2007 | -- | $321,100 |
| 2006 | -- | $321,100 +96.3% |
| 2005 | -- | $163,600 +1% |
| 2004 | -- | $162,000 |
| 2003 | -- | $162,000 |
| 2002 | -- | $162,000 |
| 2001 | -- | $162,000 |
| 2000 | -- | $162,000 |
Find assessor info on the county website
Monthly payment
Climate risks
Neighborhood: 12159
Nearby schools
Schools provided by the listing agent
- High: Guilderland
Source: Global MLS. This data may not be complete. We recommend contacting the local school district to confirm school assignments for this home.
Similar homes
- $525,0004 bd3 ba2k sqft49 Devon Road, Delmar, NY 12054Active
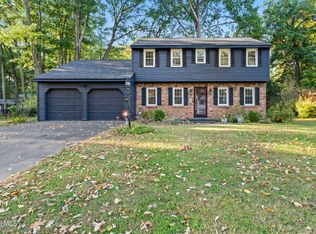 MLS ID #202627766, Christina Schaefer, Listing by: Warren Real Estate of Ithaca Inc. Global MLS
- $499,9005 bd3 ba1.9k sqft10 Norge Road, Delmar, NY 12054Active
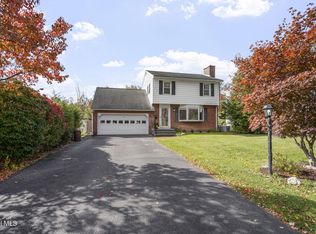 MLS ID #202628528, Rebecca L Cavalieri, Listing by: Coldwell Banker Prime Properties. Global MLS
- $550,0003 bd3 ba1.9k sqft1000 Stony Point Road, Schodack, NY 12033Active
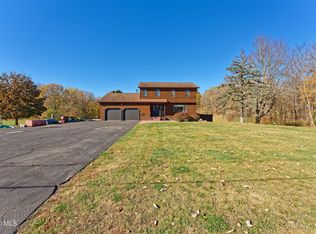 MLS ID #202628897, Trent Tibbitts, Listing by: Tibbitts & Co Realty. Global MLS
- $629,9004 bd5 ba3.1k sqft760 Krumkill Road, Albany, NY 12203Active
 MLS ID #202625588, Lucy Ann Sokaris, Listing by: Miranda Real Estate Group Inc. Global MLS
