Welcome to Evergreen Drive. Set on a peaceful & private wooded lot, this colonial style home has been lovingly maintained by its original owners and offers a rare opportunity for today's buyers. Custom designed and built with careful considerations and selections, this high-quality, gently lived in home offers instant equity. With an updated Title V system, beautiful replacement windows, a newer roof, HVAC system & oil tank, buyers can move-in with peace of mind knowing that the sellers have taken great care of all major systems, providing significant value. All 4 bedrooms are large, and the 3 full-bathrooms ensure adequate space & comfort for family and guests. With solid hardwood flooring, brand-new kitchen appliances, an oversized first-floor laundry room, and a beautifully finished lower-level, there is something to love for everyone. The two-car attached garage & mudroom, beautiful & mature landscaping with private irrigation & the cul-de-sac setting add to the unmatched value.
Sold for $800,000
$800,000
25 Evergreen Dr, Bridgewater, MA 02324
4beds
3,100sqft
Single Family Residence
Built in 1987
1 Acres Lot
$832,500 Zestimate®
$258/sqft
$4,928 Estimated rent
Home value
$832,500
$766,000 - $907,000
$4,928/mo
Zestimate® history
Owner options
List your home for rent
$4,928/mo
Rent Zestimate®
Find your next renter with Zillow Rental Manager. Plus, with online applications, you can quickly screen prospective tenants – for free.
$4,928/mo
Rent Zestimate®
Refinance and save
$5,074/mo
Est. payment
Refinancing to a lower rate could help reduce your monthly payments and save thousands over the life of the loan.
$5,074/mo
Est. payment
Explore your selling options
Work with a Zillow partner agent
Leverage their expertise and Zillow's premium Showcase listings to get your home seen by more buyers.
Get startedList with your own agent
Get your home in front of millions of buyers by listing it on Zillow.
Learn how to do itSell it yourself
Take full control of how buyers see your home on Zillow by listing For Sale by Owner (FSBO).
List your homeWhat's special
Colonial style homeBeautifully finished lower-levelBeautiful and mature landscapingWooded lotBrand-new kitchen appliancesOversized first-floor laundry room
Zillow last checked:
Listing updated:
Listed by:
Adam Hoeg 617-697-2828,
RE/MAX Platinum 781-484-1957
Bought with:
Jessica Fernald
Coldwell Banker Realty - Plymouth
Source: MLS PIN,MLS#: 73427215
Facts & features
Interior
Bedrooms & bathrooms
- Bedrooms: 4
- Bathrooms: 3
- Full bathrooms: 3
Primary bedroom
- Features: Bathroom - Full, Walk-In Closet(s), Flooring - Wall to Wall Carpet, Attic Access
- Level: Second
Bedroom 2
- Features: Flooring - Wall to Wall Carpet
- Level: Second
Bedroom 3
- Features: Flooring - Wall to Wall Carpet
- Level: Second
Bedroom 4
- Features: Flooring - Wall to Wall Carpet
- Level: Second
Primary bathroom
- Features: Yes
Bathroom 1
- Features: Bathroom - Full
- Level: First
Bathroom 2
- Features: Bathroom - Full
- Level: Second
Bathroom 3
- Features: Bathroom - Full
- Level: Second
Dining room
- Features: Flooring - Hardwood
- Level: First
Family room
- Features: Flooring - Hardwood
- Level: First
Kitchen
- Features: Flooring - Vinyl
- Level: First
Living room
- Features: Flooring - Hardwood
- Level: First
Heating
- Baseboard, Oil
Cooling
- Central Air
Appliances
- Included: Water Heater, Range, Dishwasher, Microwave, Refrigerator, Washer, Dryer
- Laundry: Flooring - Laminate, Sink, First Floor, Electric Dryer Hookup, Washer Hookup
Features
- Bonus Room, Mud Room, Central Vacuum, Walk-up Attic
- Flooring: Tile, Carpet, Laminate, Hardwood, Flooring - Vinyl
- Doors: French Doors
- Windows: Insulated Windows, Screens
- Basement: Full,Partially Finished,Walk-Out Access,Interior Entry,Bulkhead
- Number of fireplaces: 1
Interior area
- Total structure area: 3,100
- Total interior livable area: 3,100 sqft
- Finished area above ground: 2,640
- Finished area below ground: 460
Property
Parking
- Total spaces: 11
- Parking features: Attached, Paved Drive, Off Street, Paved
- Attached garage spaces: 2
- Uncovered spaces: 9
Accessibility
- Accessibility features: No
Features
- Patio & porch: Deck - Wood
- Exterior features: Deck - Wood, Rain Gutters, Storage, Professional Landscaping, Sprinkler System, Screens
Lot
- Size: 1 Acres
- Features: Wooded, Gentle Sloping
Details
- Parcel number: M:110 L:109,934591
- Zoning: RES
Construction
Type & style
- Home type: SingleFamily
- Architectural style: Colonial
- Property subtype: Single Family Residence
Materials
- Frame
- Foundation: Concrete Perimeter
- Roof: Shingle
Condition
- Year built: 1987
Utilities & green energy
- Electric: 200+ Amp Service
- Sewer: Private Sewer
- Water: Public
- Utilities for property: for Electric Range, for Electric Oven, for Electric Dryer, Washer Hookup
Community & HOA
Community
- Features: Public Transportation, Golf, Highway Access, Public School, T-Station, University
- Security: Security System
HOA
- Has HOA: No
Location
- Region: Bridgewater
Financial & listing details
- Price per square foot: $258/sqft
- Tax assessed value: $733,700
- Annual tax amount: $8,680
- Date on market: 1/16/2026
- Exclusions: Sellers Personal Property.
Price history
| Date | Event | Price |
|---|---|---|
| 11/25/2025 | Sold | $800,000+2.7%$258/sqft |
Source: MLS PIN #73427215 Report a problem | ||
| 9/16/2025 | Contingent | $779,000$251/sqft |
Source: MLS PIN #73427215 Report a problem | ||
| 9/8/2025 | Listed for sale | $779,000-2.5%$251/sqft |
Source: MLS PIN #73427215 Report a problem | ||
| 8/26/2025 | Listing removed | $799,000$258/sqft |
Source: MLS PIN #73402502 Report a problem | ||
| 7/28/2025 | Listed for sale | $799,000$258/sqft |
Source: MLS PIN #73402502 Report a problem | ||
Public tax history
| Year | Property taxes | Tax assessment |
|---|---|---|
| 2025 | $8,680 +2.9% | $733,700 +5.6% |
| 2024 | $8,434 +0.3% | $694,700 +6% |
| 2023 | $8,411 +2% | $655,100 +13.8% |
| 2022 | $8,243 +6.3% | $575,600 +7.5% |
| 2021 | $7,751 +1.3% | $535,300 +3% |
| 2020 | $7,652 +1.8% | $519,500 +2.4% |
| 2019 | $7,520 +0.3% | $507,100 +2.7% |
| 2018 | $7,499 +4% | $493,700 +6.8% |
| 2017 | $7,213 +4.7% | $462,100 +4.3% |
| 2016 | $6,887 -0.4% | $443,200 +4% |
| 2015 | $6,918 +0.7% | $426,000 +0.7% |
| 2014 | $6,872 +2.6% | $422,900 0% |
| 2013 | $6,696 +4.7% | $423,000 0% |
| 2012 | $6,395 +2.3% | $423,200 -2.4% |
| 2011 | $6,251 +12.1% | $433,500 -4.3% |
| 2010 | $5,576 -30.7% | $453,000 -6.9% |
| 2009 | $8,042 +54.5% | $486,800 -3.2% |
| 2008 | $5,205 +3.5% | $502,900 -4% |
| 2007 | $5,028 +5.4% | $523,700 |
| 2006 | $4,771 +3.9% | $523,700 +11.3% |
| 2005 | $4,591 +5.6% | $470,400 +22.6% |
| 2004 | $4,348 +3.1% | $383,800 |
| 2003 | $4,218 +0.4% | $383,800 +38.7% |
| 2002 | $4,202 -1% | $276,800 |
| 2000 | $4,246 | $276,800 |
Find assessor info on the county website
Neighborhood: 02324
Nearby homes
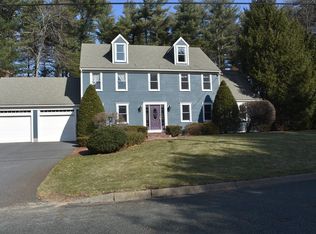
- $852,8004 bd3 ba2.7k sqft15 Evergreen Dr, Bridgewater, MA 02324Off Market
- $746,7003 bd2 ba1.8k sqft30 Tarkin Hill Ln, Bridgewater, MA 02324Off Market
- $739,0003 bd2 ba1.8k sqft40 Tarkin Hill Ln, Bridgewater, MA 02324Off Market
- $828,4004 bd2 ba2.4k sqft35 Evergreen Dr, Bridgewater, MA 02324Off Market
- $929,7006 bd3 ba3.3k sqft5 Christina Dr, Bridgewater, MA 02324Off Market
- $830,5003 bd3 ba2.2k sqft20 Tarkin Hill Ln, Bridgewater, MA 02324Off Market
- $951,3004 bd2 ba2.9k sqft25 Kenneth Dr, Bridgewater, MA 02324Off Market
- $1,021,2004 bd3 ba3.6k sqft30 Evergreen Dr, Bridgewater, MA 02324Off Market
Nearby schools
GreatSchools rating
- NAMitchell Elementary SchoolGrades: PK-2Distance: 1.8 mi
- 5/10Bridgewater Middle SchoolGrades: 6-8Distance: 2.6 mi
- 6/10Bridgewater-Raynham RegionalGrades: 9-12Distance: 2.8 mi
Schools provided by the listing agent
- Elementary: Bes
- Middle: Bms
- High: Brrhs
Source: MLS PIN. This data may not be complete. We recommend contacting the local school district to confirm school assignments for this home.
Get a cash offer in 3 minutes
Find out how much your home could sell for in as little as 3 minutes with a no-obligation cash offer.
Estimated market value
$832,500
Get a cash offer in 3 minutes
Find out how much your home could sell for in as little as 3 minutes with a no-obligation cash offer.
Estimated market value
$832,500
- Massachusetts
- Plymouth County
- Bridgewater
- 02324
- 25 Evergreen Dr
Nearby cities
Nearby zip codes
Other Bridgewater Topics
